Back to property search
3 bedroom property – Roydon Road, Diss
Price Guide £349,000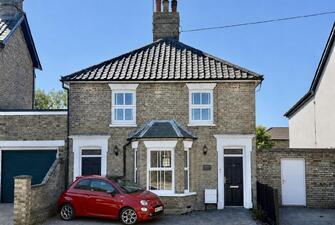
Call 01379 641 341 for more details on this property
Property Details
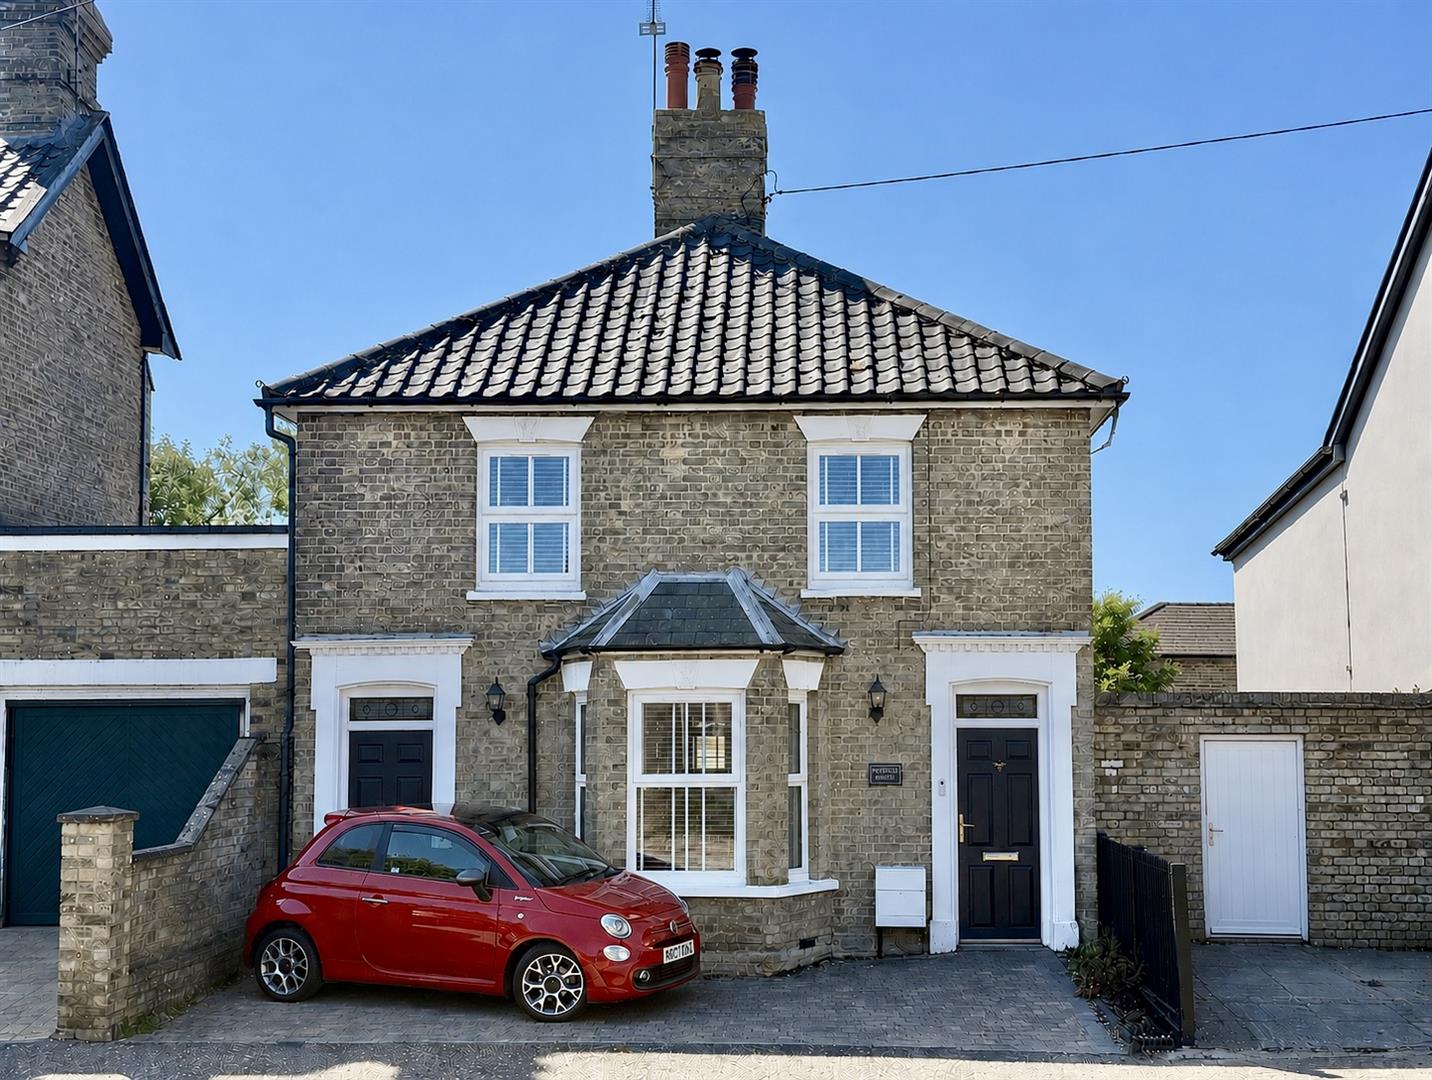
An attractive period home offering a well-balanced combination of original character and contemporary practicality. This three-bedroom link-detached property is understood to be of traditional clay lump construction with an attractive brick frontage, giving the house a distinctive local character and strong kerb appeal. Located in Roydon Road, a popular residential location leading directly into the western side of Diss town centre. LocationRoydon Road is a popular residential location as it leads directly into the western side of the town centre where there is an excellent range of shops, public houses and restaurants. It is also home to the TW Gaze auction house which is open for viewings on Thursdays and Friday mornings. Diss has various facilities on offer including an excellent range of local and national shops, sporting facilities, health centre, library, fine church, bustling auction room and schooling to sixth form level. There is a mainline railway station providing frequent commuter services to Norwich, Ipswich and London Liverpool Street (in around 90 minutes). The regional retail, cultural and business centre of Norwich lies approximately 23 miles to the north and the historic town of Bury St Edmunds some 24 miles to the south west. The Suffolk Heritage Coast at Aldeburgh, Southwold and Walberswick is about an hour's drive away.
Property
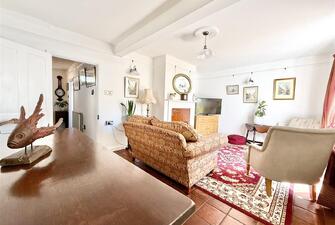
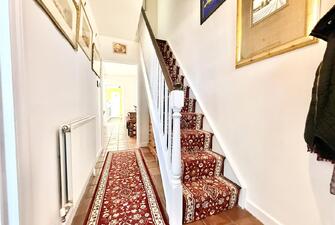
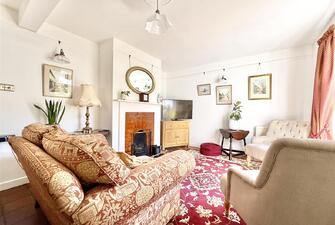
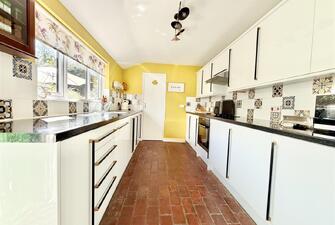
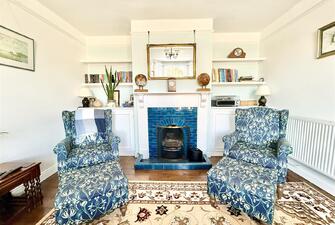
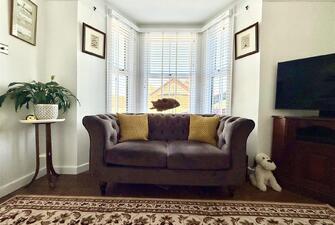
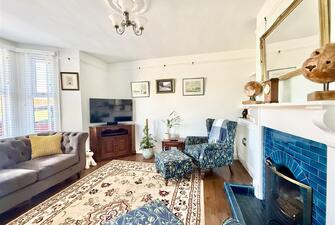
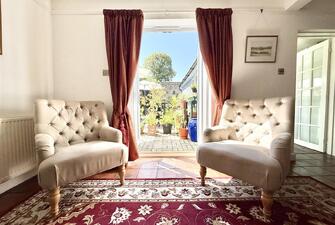
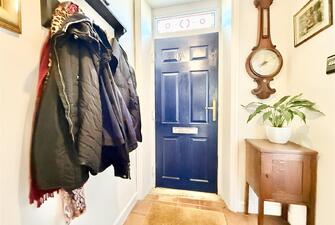
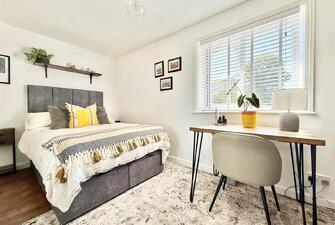
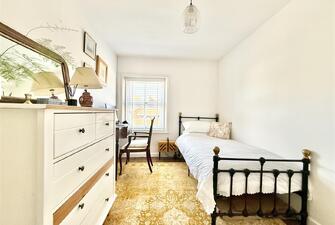
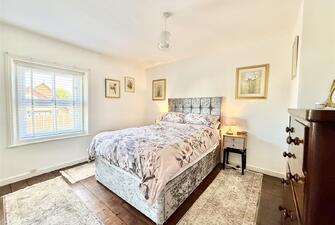
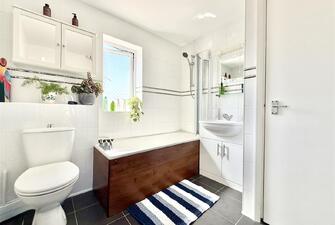
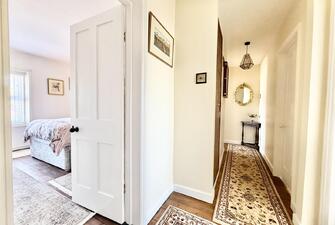
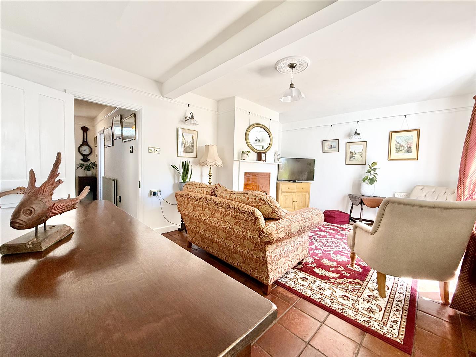
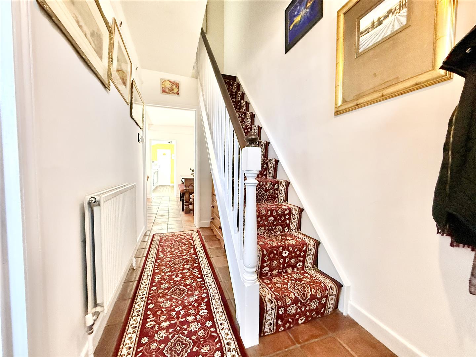
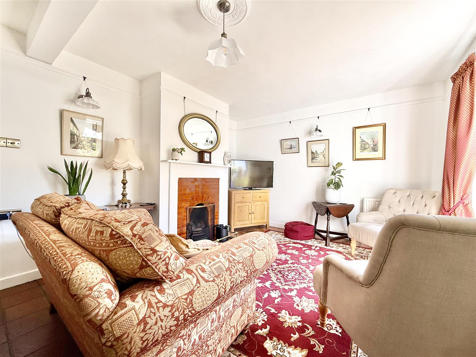
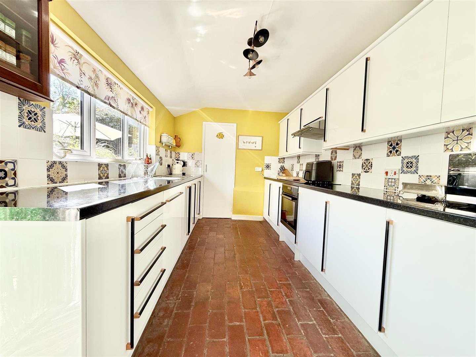
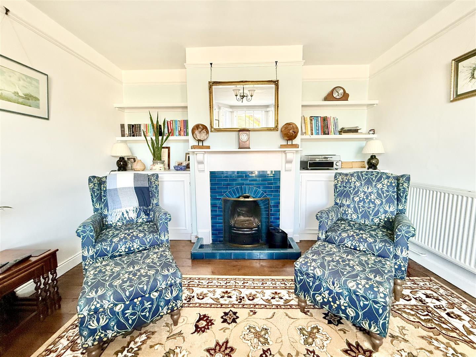
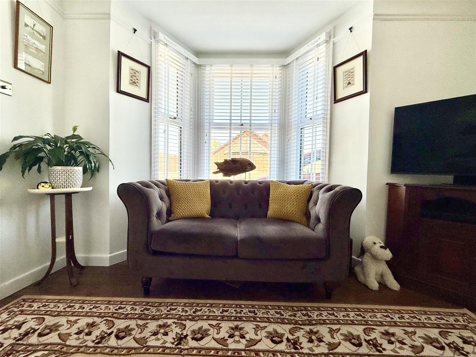
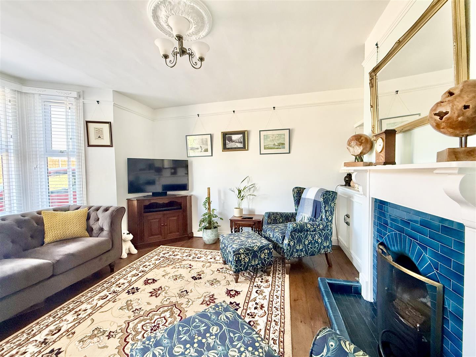
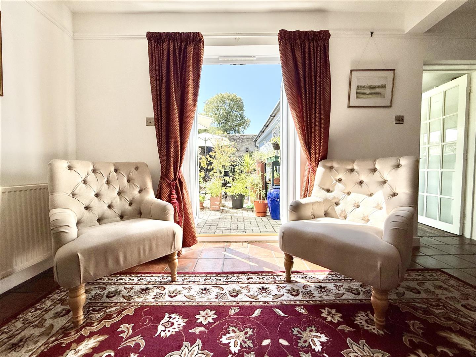
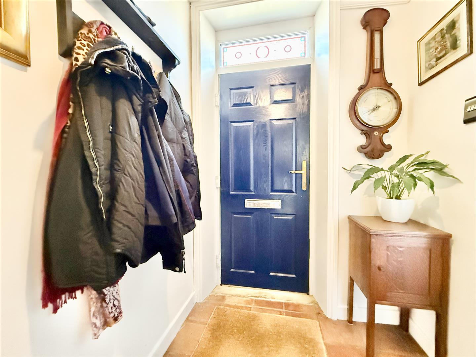
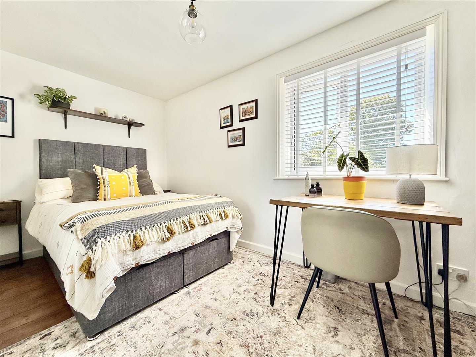
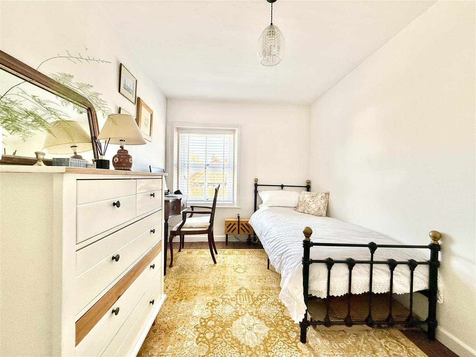
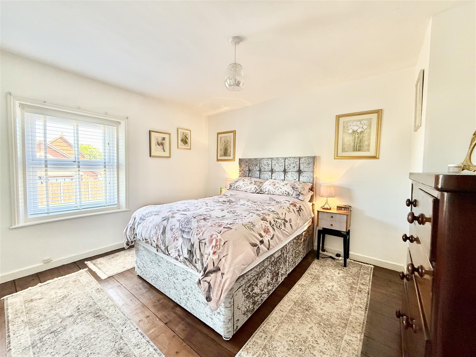
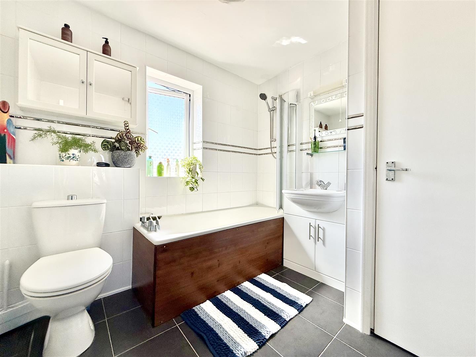
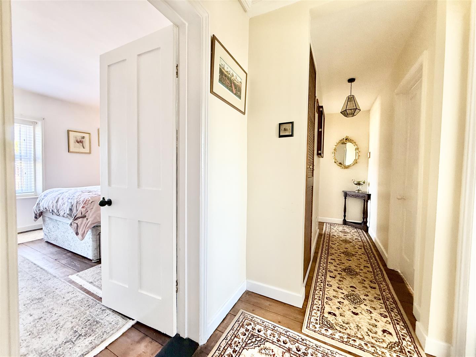
An attractive period home offering a well-balanced combination of original character and contemporary practicality. This three-bedroom link-detached property is understood to be of traditional clay lump construction with an attractive brick frontage, giving the house a distinctive local character and strong kerb appeal. The accommodation is arranged over two floors and retains a wealth of period features, including original fireplaces, timber flooring and tiled floors, complemented by a neutral interior and a number of practical improvements. The result is a comfortable and characterful home with a versatile layout suited to modern living. The entrance hall, with its original tiled flooring, provides access to the principal rooms and incorporates the staircase to the first floor, with useful storage beneath. The principal reception room is positioned to the front of the property and features a particularly attractive bay window, providing excellent natural light. A period fireplace with tiled hearth and mantel forms the focal point, with shelving and storage cupboards set within the alcove. The second reception room is a generous and versatile space situated to the rear. French doors open directly onto the garden, creating a natural connection between the house and outside space, while a further side window provides additional light. A second fireplace, timber mantel and original tiled flooring add further character. The kitchen is fitted with a range of wall and floor-mounted units with work surfaces over, together with an integral ceramic hob and oven, stainless steel sink and a selection of integrated appliances, including a dishwasher and washing machine. The original tiled floor continues through the kitchen and a door leads to the adjoining cloakroom. The first floor provides three bedrooms, all of which have good proportions and benefit from timber flooring. The principal bedroom overlooks the front and has built-in sliding mirrored wardrobes, while the second bedroom also enjoys a front aspect. The third bedroom overlooks the rear garden and incorporates a useful walk-in wardrobe. The family bathroom is positioned to the rear and is fitted with a panelled bath with shower over, WC and wash basin set within a vanity unit, together with an airing cupboard.
Outside
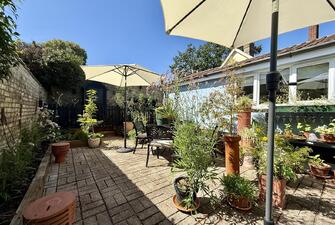
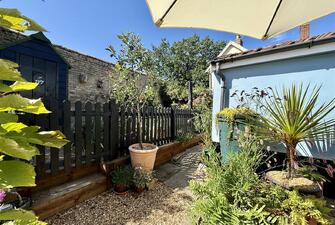
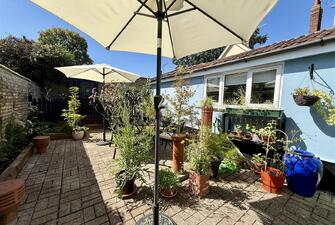
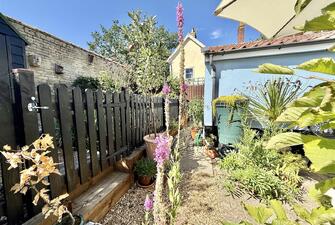
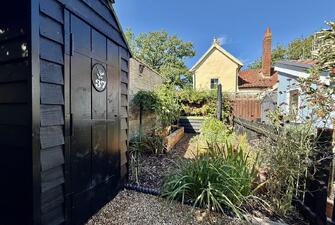
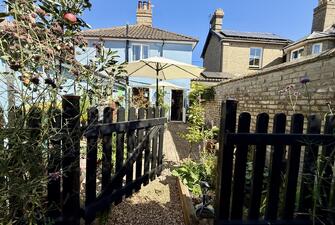
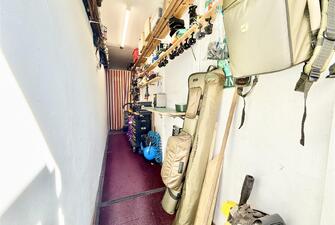
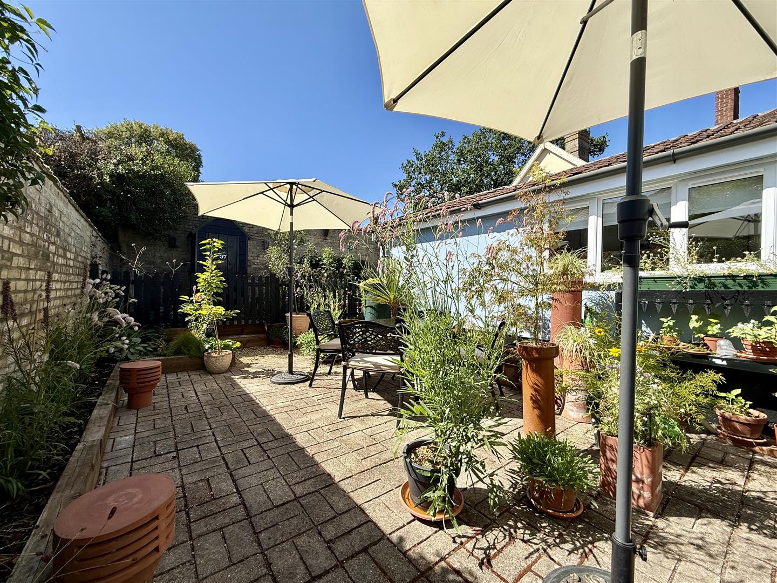
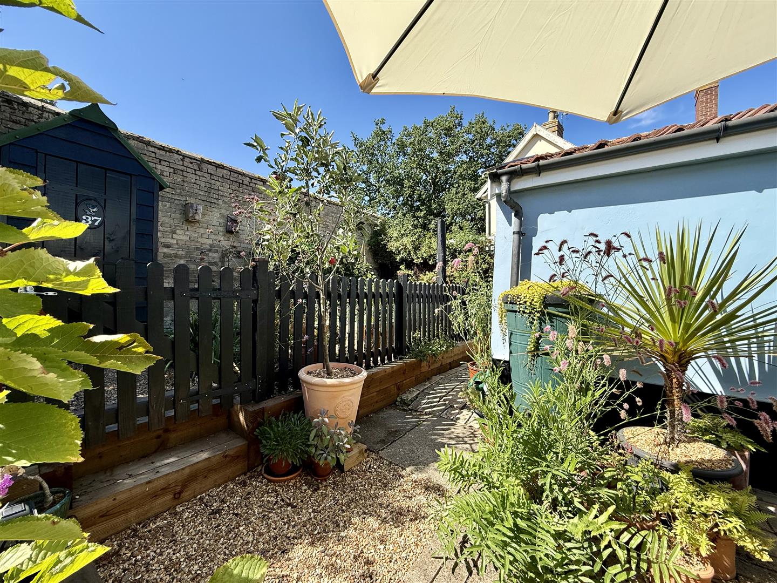
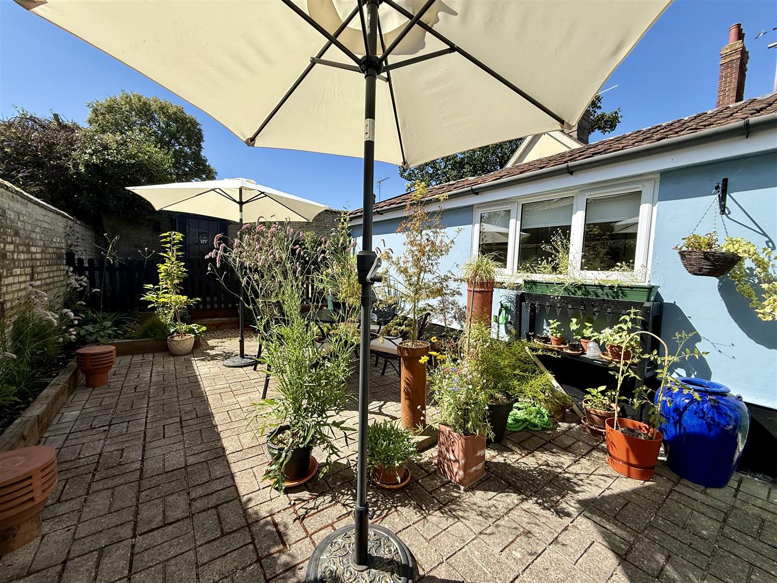
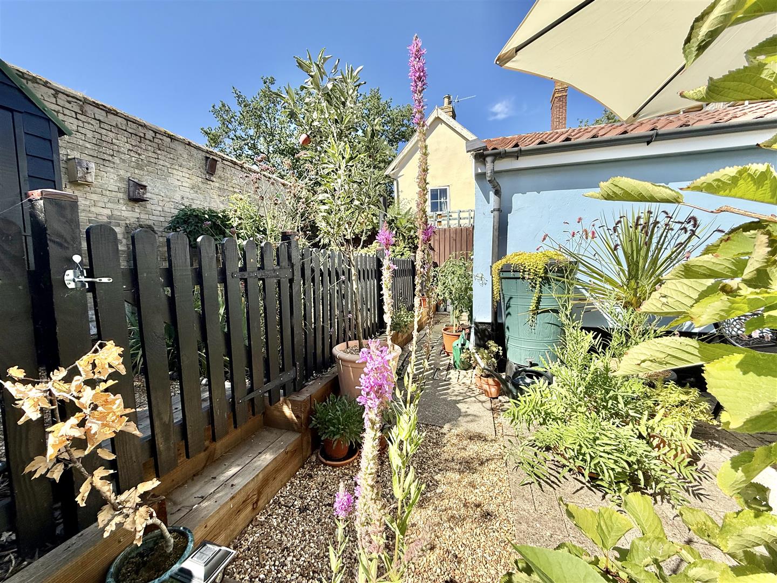
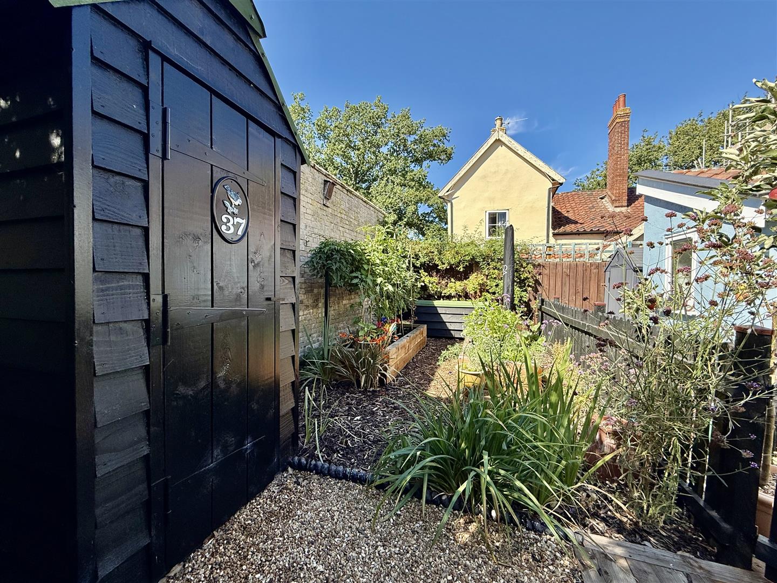
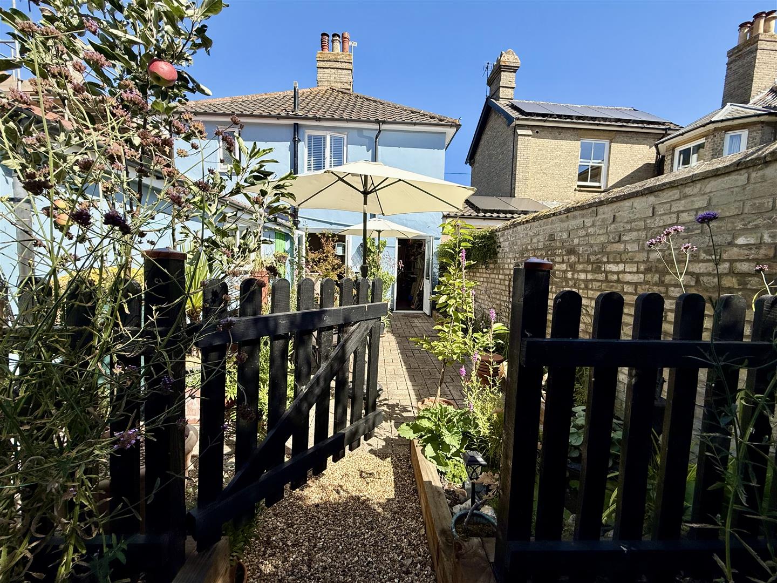
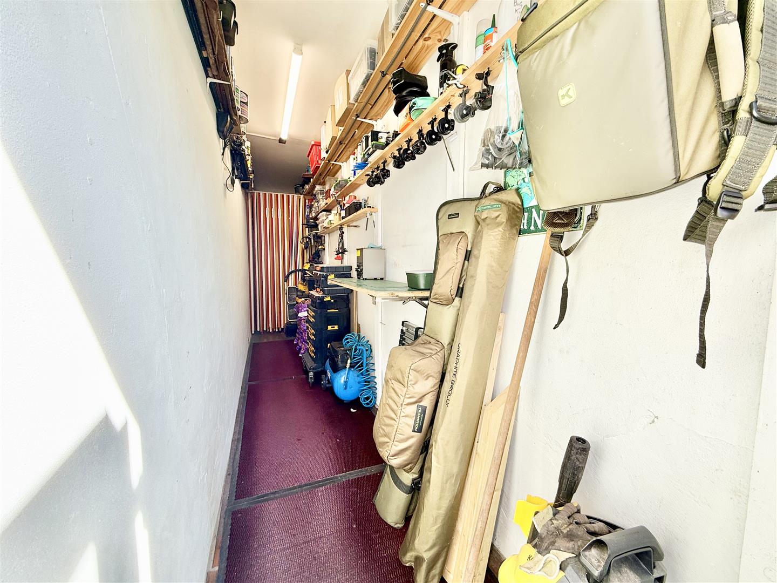
The property has a pleasing period façade, with traditional brickwork and painted architectural detailing giving it considerable character. A paved area to the front provides off-road parking, while a gated pedestrian passageway gives access around to the rear of the property. The rear garden is enclosed and designed with relatively low maintenance in mind, providing a private outdoor space for sitting and entertaining. Brick walling forms the boundaries, with the high rear wall creating a particularly good degree of privacy. To the side there is valuable external storage which is well suited to housing bicycles, bins and garden equipment or could be used as hobby space.
Services: Gas-fired Heating. Mains Drainage and Electricity
How to get there: What3words: /// ///strategy.overcomes.roost
Viewing: Strictly by appointment with TW Gaze
Tenure: Freehold
Council Tax: C
Anti-Money Laundering, Terrorist Financing and Transfer of funds Regulations 2017.
In line with the regulations, TW Gaze are legally required to carry out AML due diligence checks on all proposed legal purchasers involved in the transaction. A charge of £25.00 + VAT (£30.00 Inc VAT) processing fee is applicable for each purchaser once an acceptable offer is agreed.
Ref: 2/20298
x
Book a Viewing
Call 01379 641 341 for more details on this property
Book a Viewing