Back to property search
3 bedroom property – Hall Lane Corner, Long Stratton
Guide Price £275,000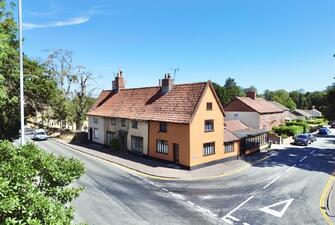

Call 01379 641 341 for more details on this property
Property Details
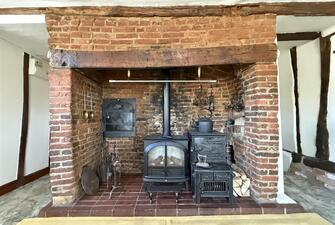
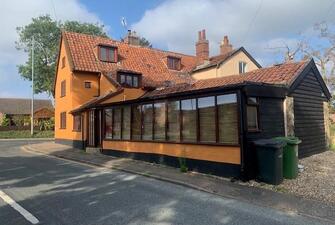
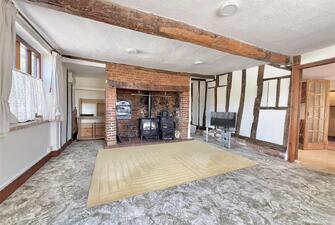
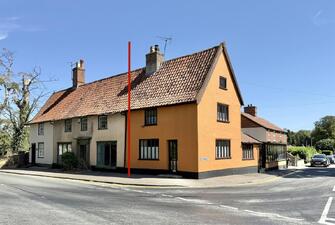
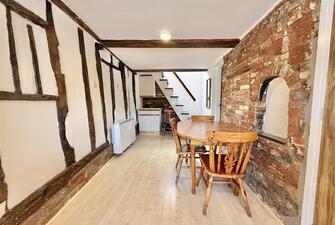
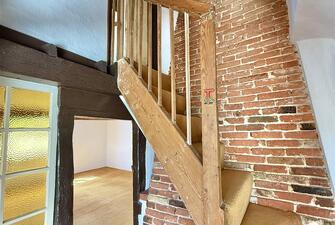
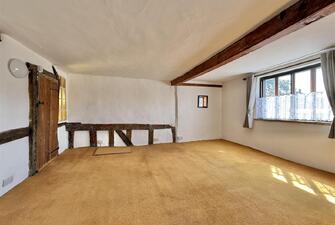
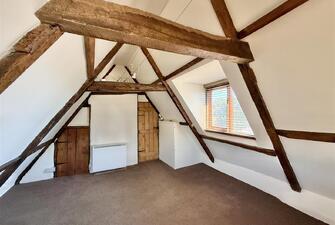
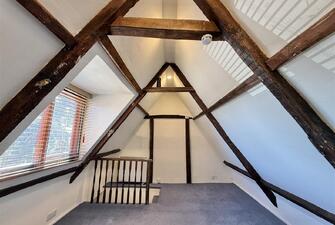
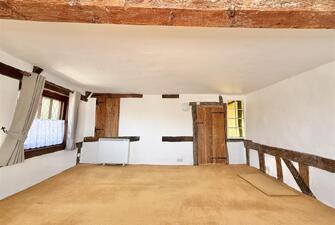
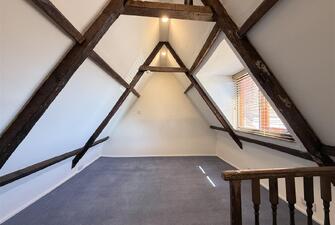
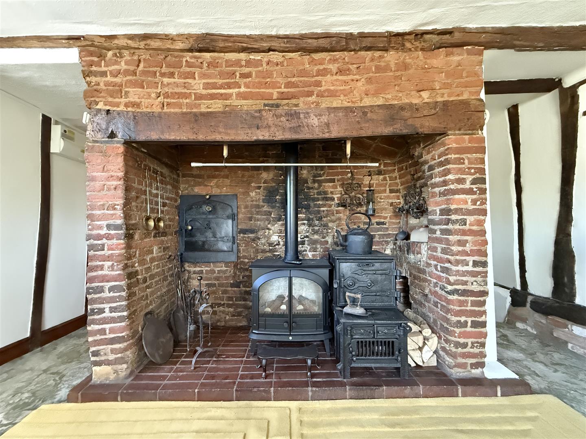
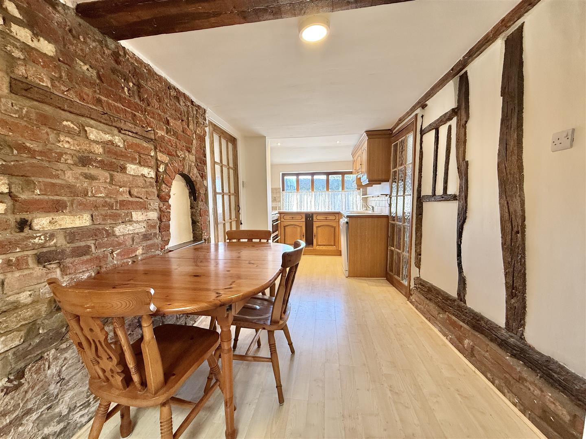
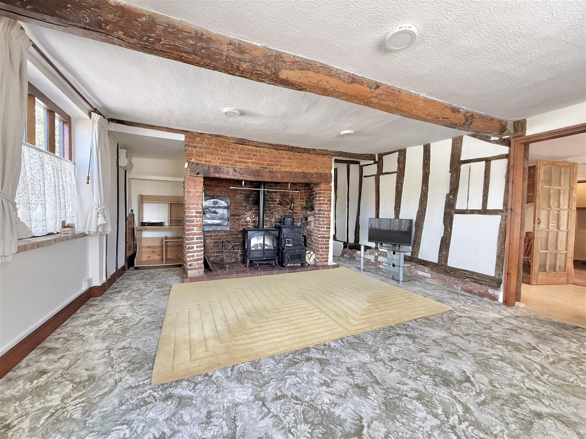
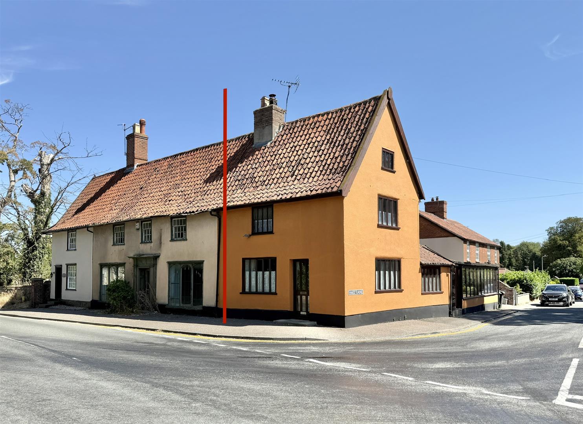
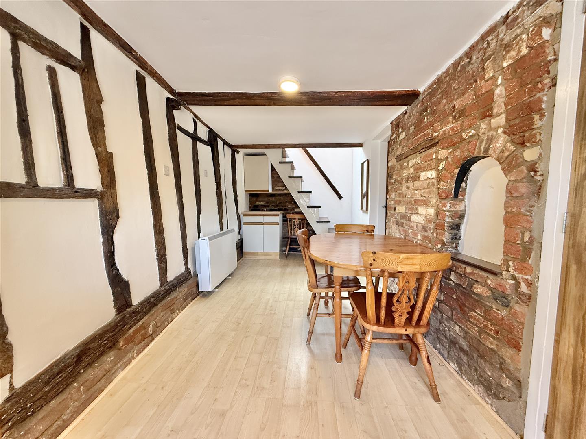
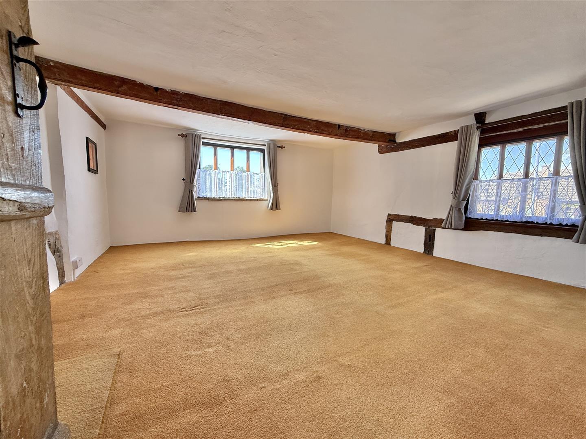
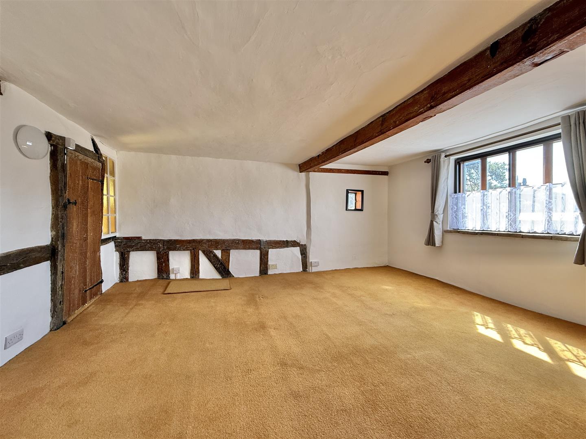
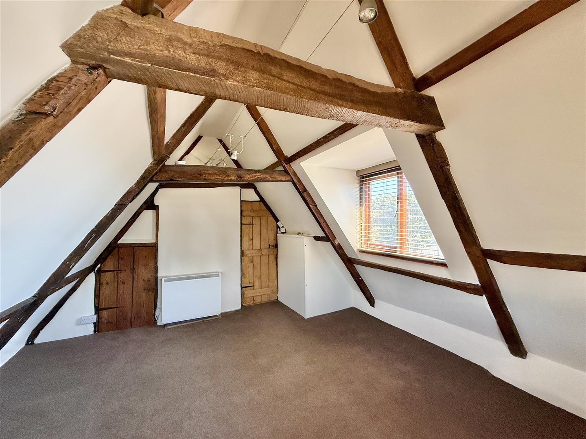
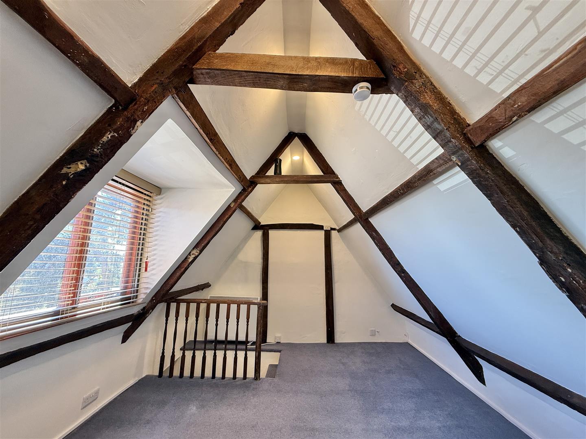
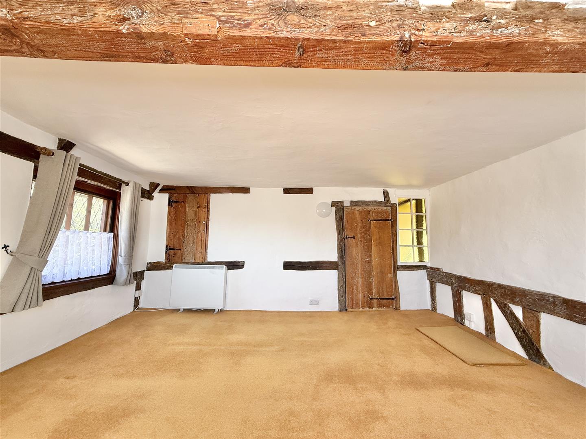
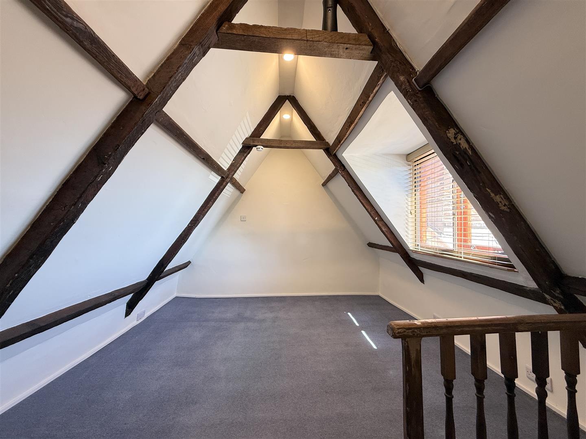
Grade II listed, brick and timber frame cottage. Packed with plenty of original features. Inglenook fireplace, exposed timbers and remains of mullion windows. Circa 1500 sq.ft of living accommodation spread across three floors. Two bedrooms have vaulted ceilings. Just a short walk from bus stop and shops. Would benefit from some updating. No onward chain. LocationThe Cottage sits on the edge of the town's conservation area, on the corner of Ipswich Road and Hall Lane Corner. Long Stratton is a well placed town, found just 12 miles to the south of Norwich. This small market town offers a range of the day-to-day amenities that you may expect, including a good range of useful independent shops, businesses, restaurants, public houses, takeaways and cafes. The town has handy and regular travel connections both into Norwich and Diss (which has a mainline rail station) along with primary and secondary schooling, as well as a popular leisure centre. As a town, Long Stratton now benefits from a recently opened by-pass which forms part of the A140 to Norwich and Diss. This has resulted in a noticeable decrease in the volume of traffic running through the town centre.
The Property
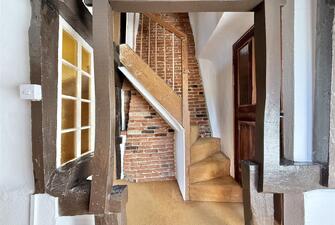
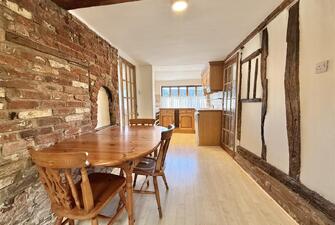
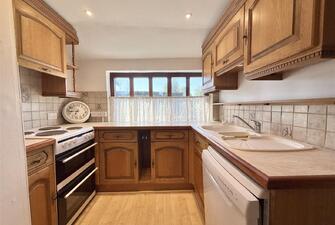
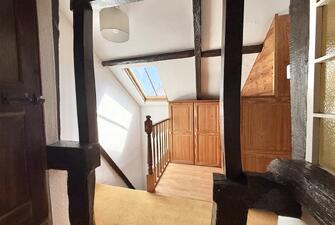
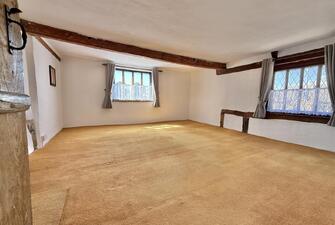
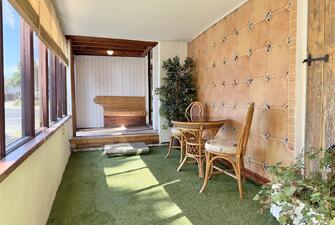
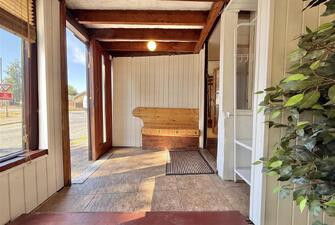
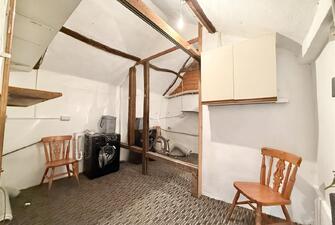
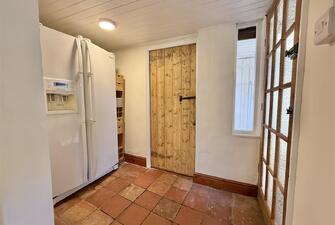
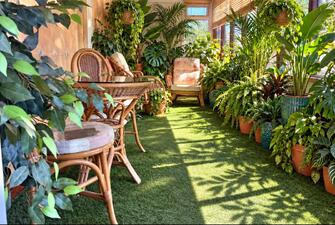
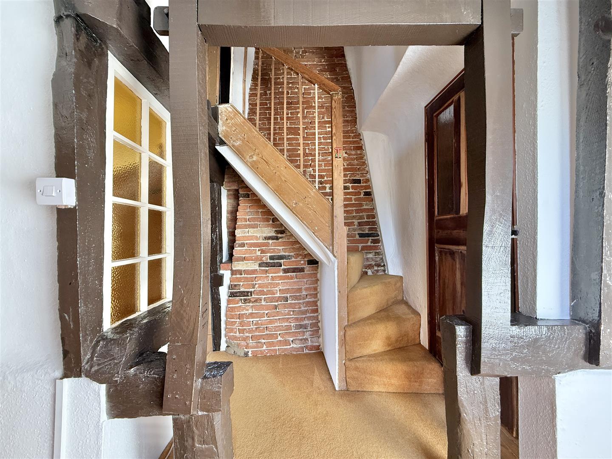
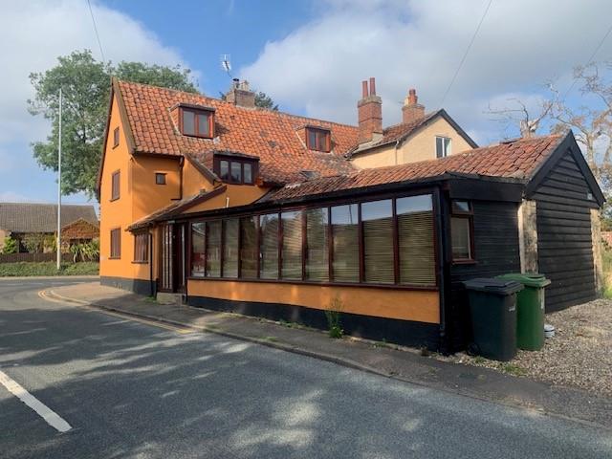
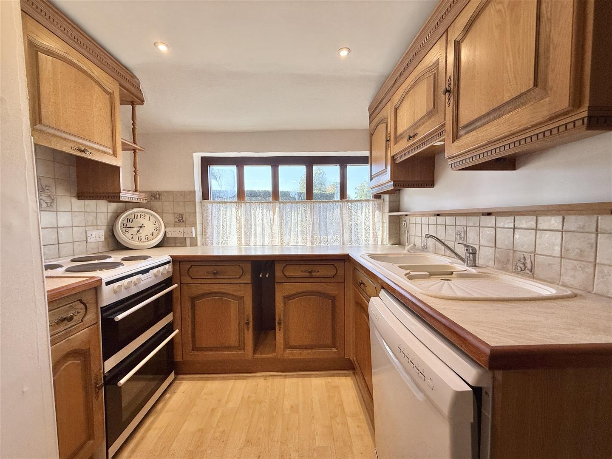
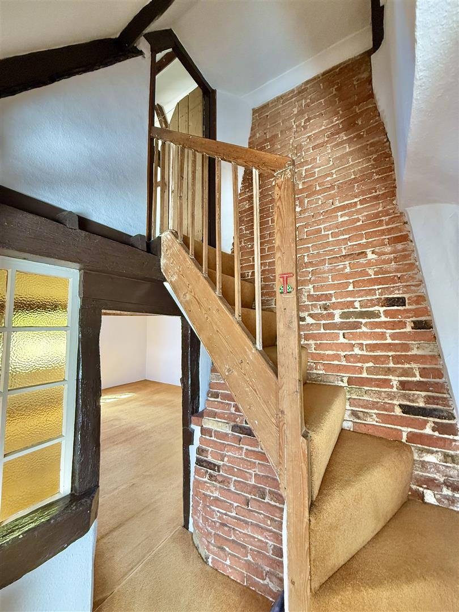
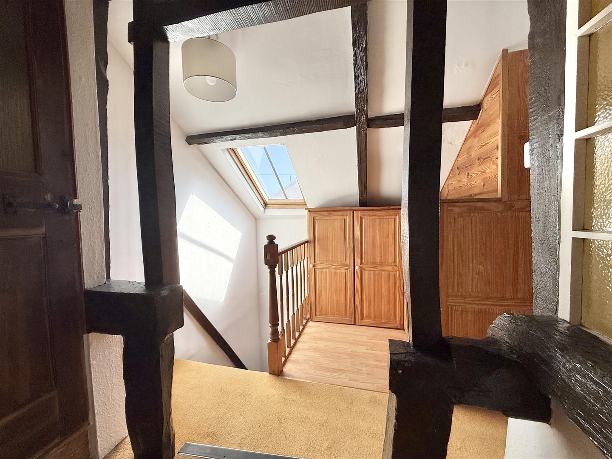
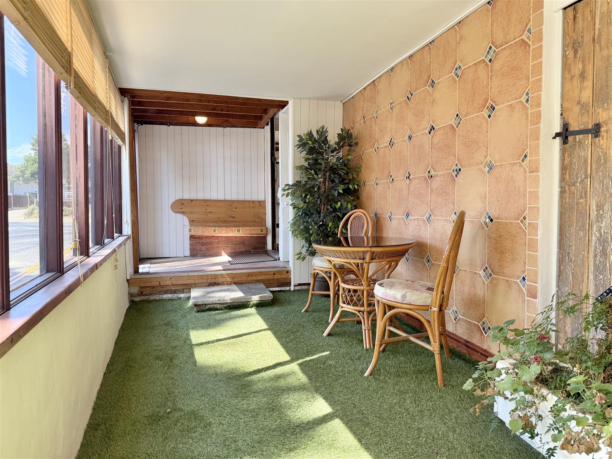
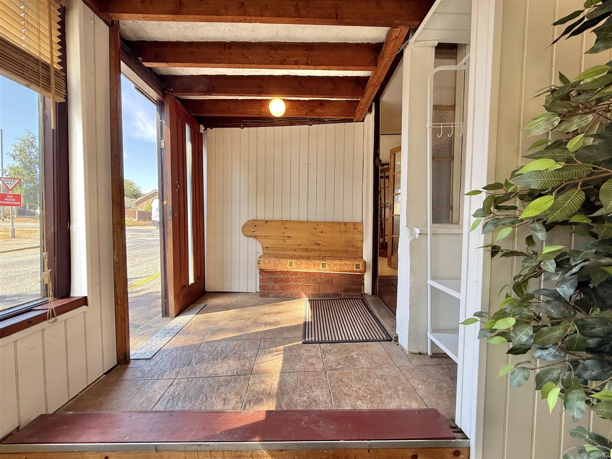
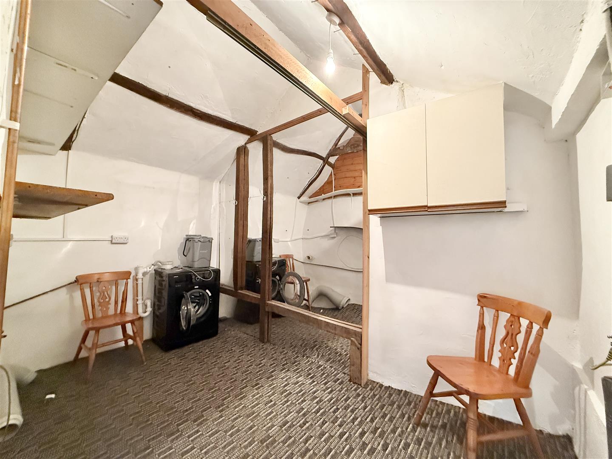
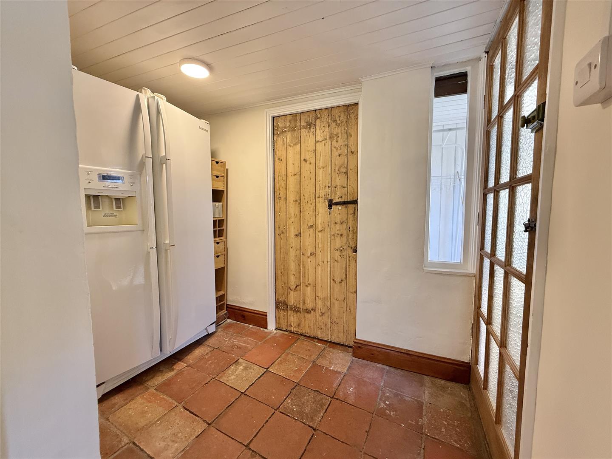
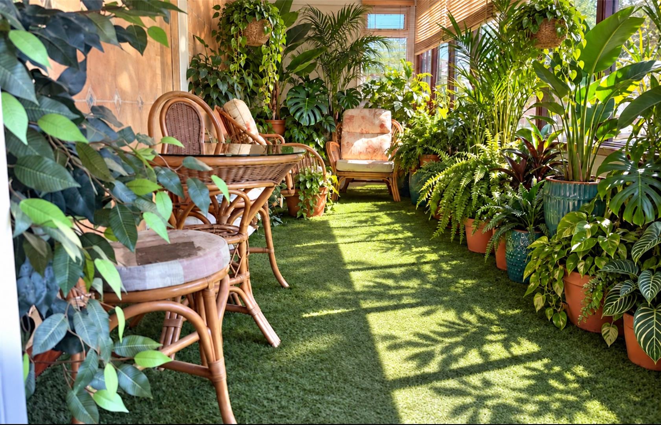
This Grade II listed cottage is steeped in history, with a wealth of original features giving the house a wonderful sense of character and atmosphere throughout. The accommodation is arranged over three floors, with an intriguing layout that includes two separate first floor staircases, each rising to its own vaulted second floor bedroom – a feature that adds to the individuality and charm of the home. On entering the cottage, there is a particularly generous 29' sun room with adjoining store, leading through to an inner lobby and a further useful store room which, with some work, could readily lend itself to use as a home office or gym. The sitting room is nicely proportioned and features mullion-style double glazed timber windows, while the kitchen/diner is functional, yet offers scope for improvement and an opportunity for a new owner to put their own stamp on the cottage. Stairs from the dining area rise to the first floor landing, where a Velux window allows plenty of natural light into the space. The bathroom, much like the rest of the accommodation, has been thoughtfully fitted around the historic fabric of the building. Throughout the cottage, the practical living spaces sit comfortably alongside its original shapes, angles and architectural details, creating a home that is both highly individual and full of period appeal.
Services
Mains electricity, water and drainage are connected to the cottage. Electric storage heating.
Agents note: There is a flying freehold which we believe relates to the area of the cottage below bedroom 3.
The image of the conservatory has been assisted by the use of AI.
How to get there:
W3W: chuckling.airstrip.palms
Viewing:
By appointment with TW Gaze
Freehold
Council Tax: B
Anti-Money Laundering, Terrorist Financing and Transfer of funds Regulations 2017. In line with the regulations, TW Gaze are legally required to carry out AML due diligence checks on all proposed legal purchasers involved in the transaction. A charge of £25.00 + VAT (£30.00 Inc VAT) processing fee is applicable for each purchaser once an acceptable offer is agreed.
Ref: 2/20309/RM
x
Book a Viewing
Call 01379 641 341 for more details on this property
Book a Viewing