Back to property search
4 bedroom property – Hestley Green, Thorndon
Guide Price £685,000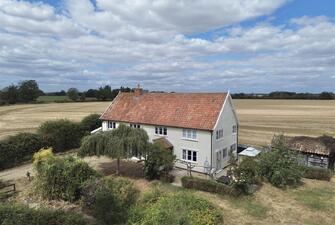


Call 01379 641 341 for more details on this property
Property Details
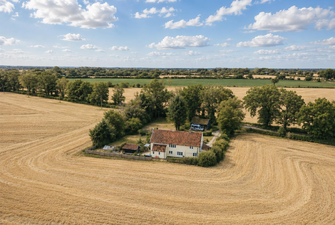
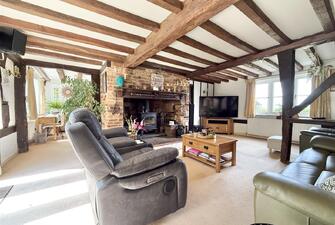
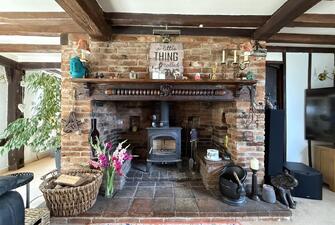
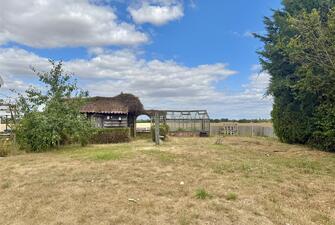
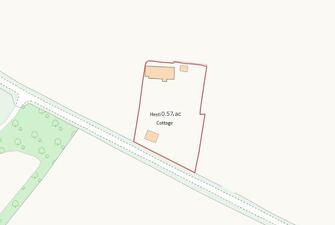
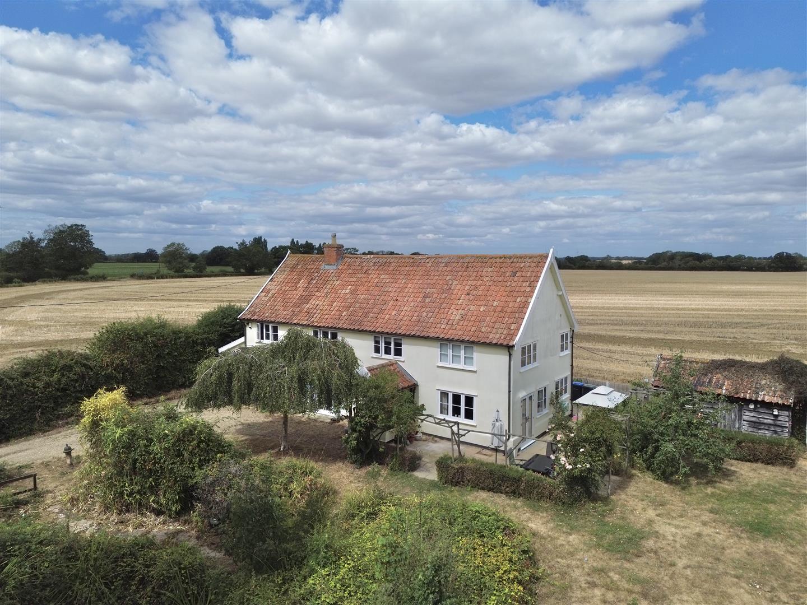
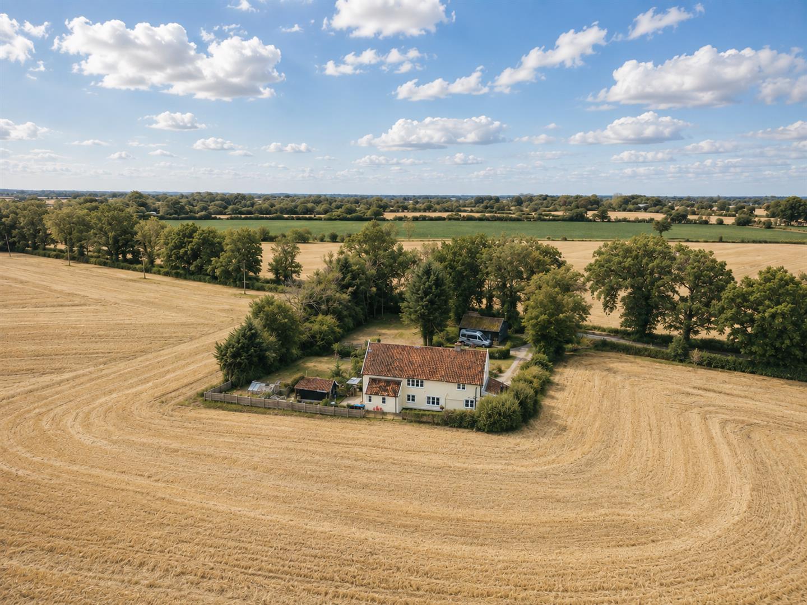
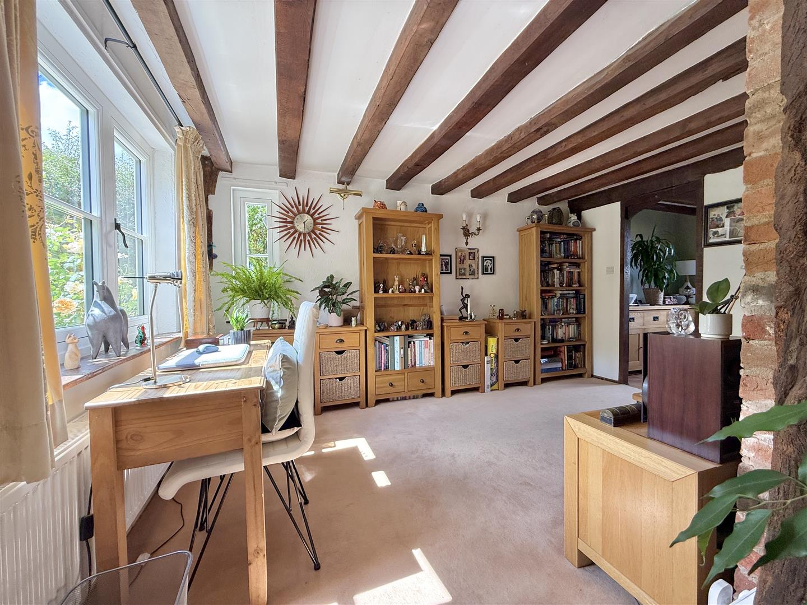
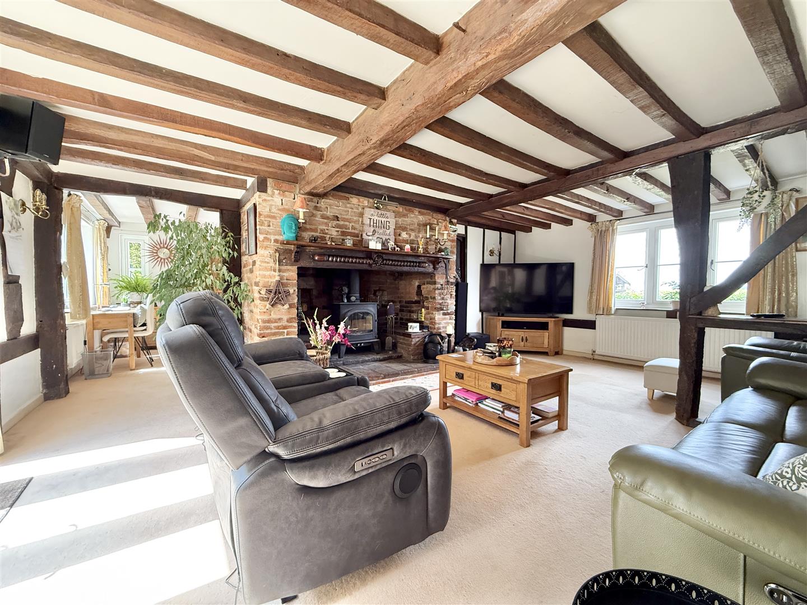
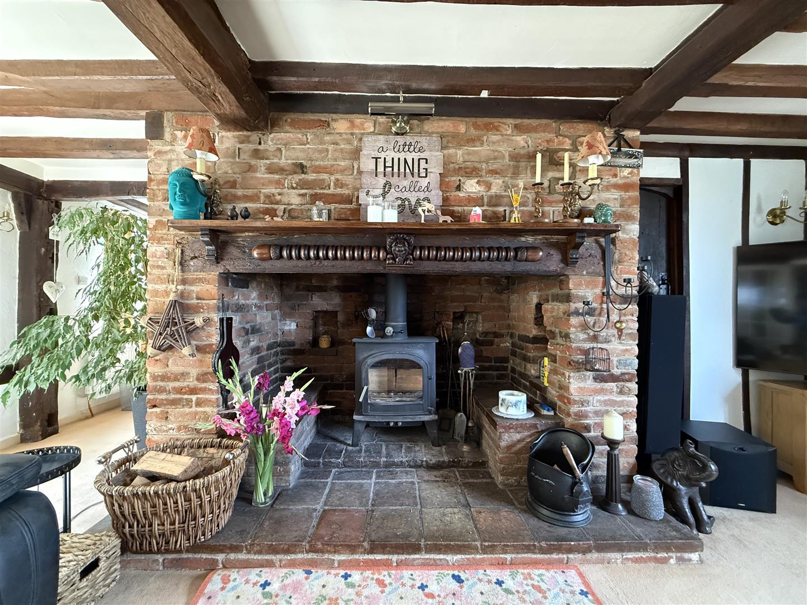
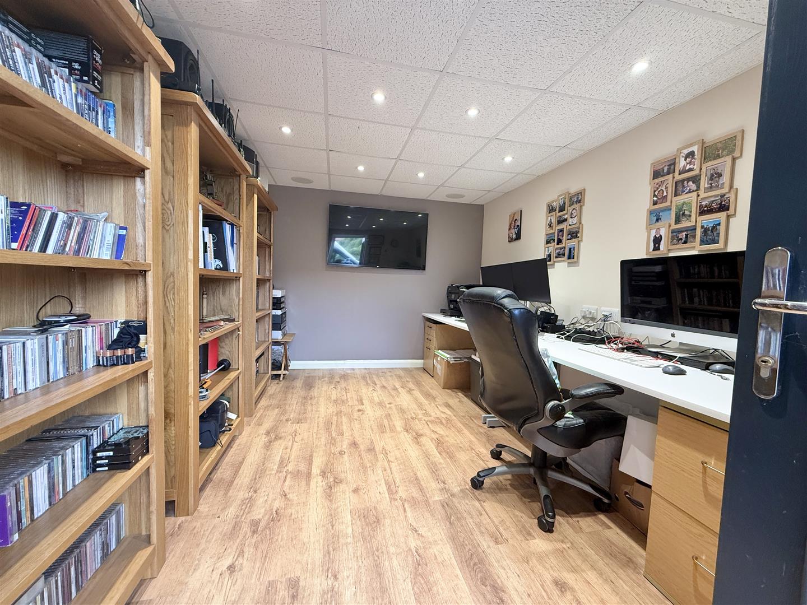
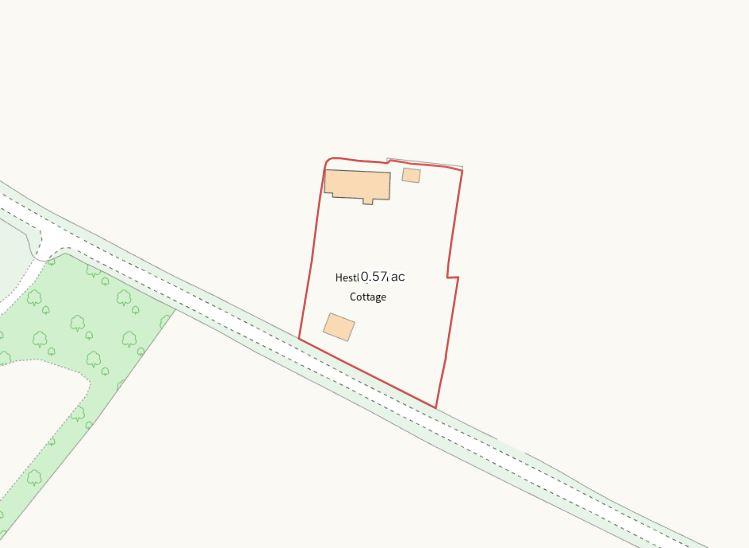
Set in open countryside with no immediate neighbours either side. Grounds extend to 0.57 ac. Cottage with inglenook fireplace and beams. Nice blend of character combined with modern features, high temperature heat pump and air conditioning in three bedrooms. Mature garden with pond. Detached timber barn divided into two spaces (one of which is currently used as an office), with additional large parking area. LocationThe cottage occupies a 'stand out' rural position, surrounded by the attractive Suffolk countryside and enjoying a pleasing degree of privacy, with no immediate neighbours to either side. Despite its peaceful setting, the property remains well placed for access to a good range of local amenities. The pretty village of Thorndon is just a short drive away and has a strong sense of community, with a village hall, primary school and the well-regarded Black Horse public house. For a wider range of everyday facilities, the historic market town of Eye lies only a few miles away. This charming and well-served town offers a useful selection of independent shops and local businesses, together with a bakery, cafés and convenience shopping. The larger town of Diss can be reached in around 20 minutes and provides an extensive range of amenities. Centred around its picturesque Mere, the town offers schooling for all ages, a good mix of independent and national retailers, supermarkets and leisure facilities. Diss also benefits from excellent transport connections, including local bus services and a mainline railway station providing regular services to Norwich, Ipswich and London Liverpool Street.
The Property
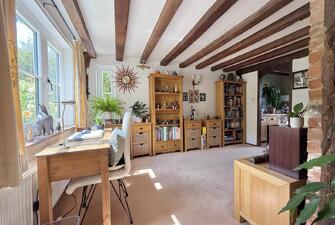
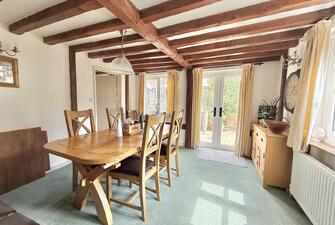
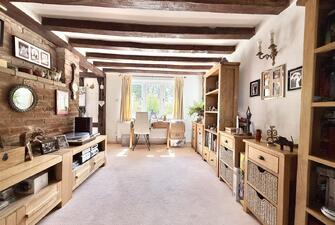
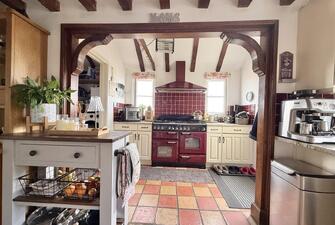
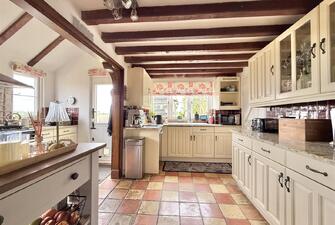
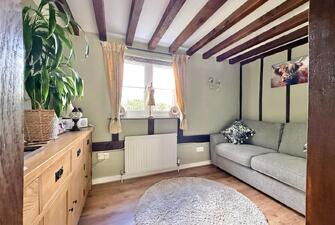
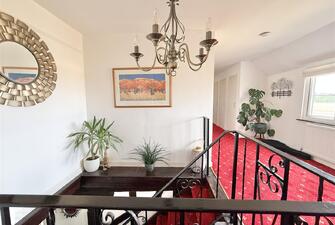
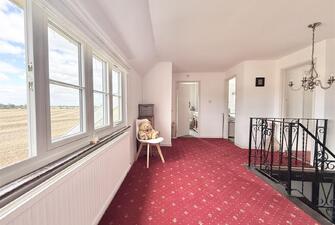
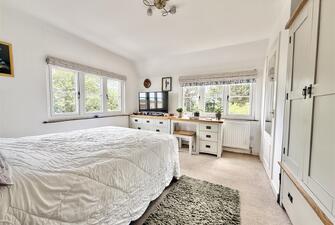
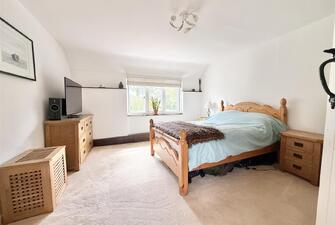
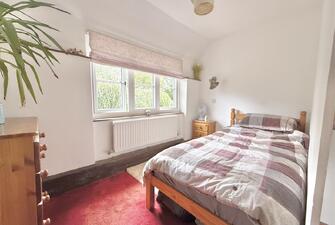
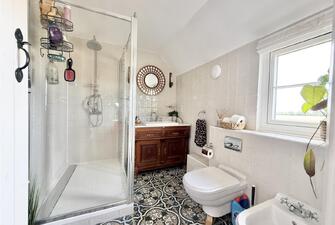
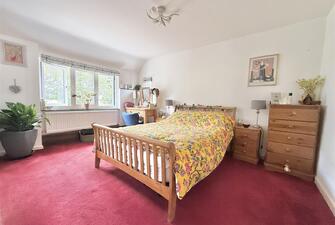
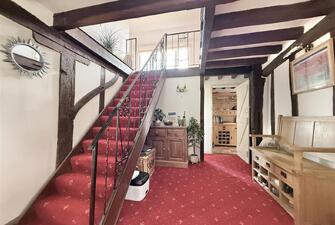
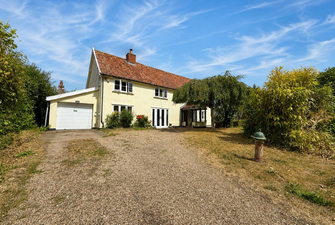
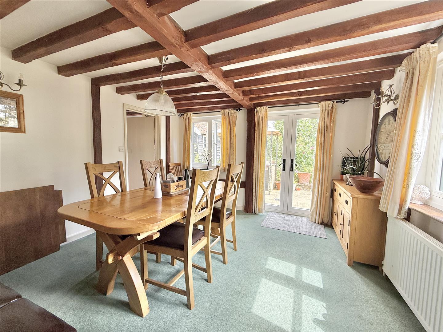
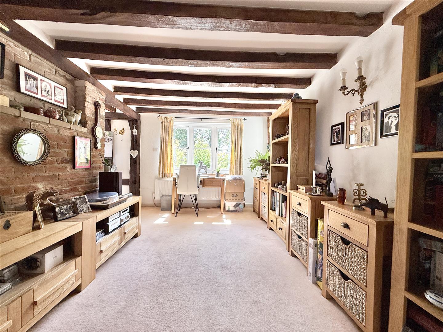
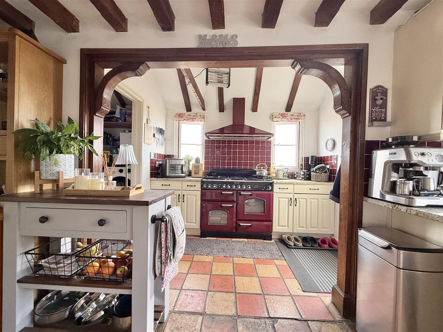
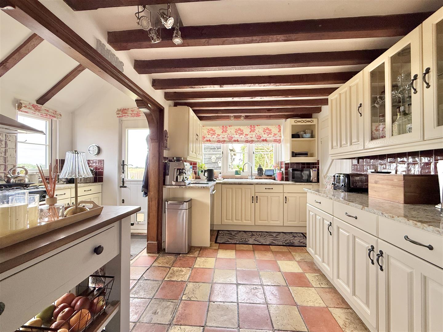
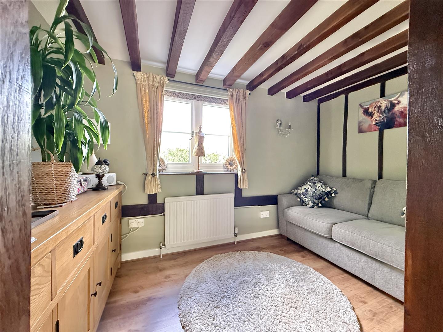
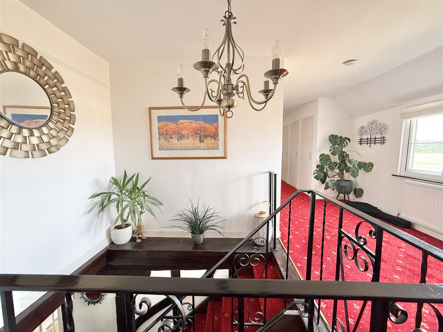
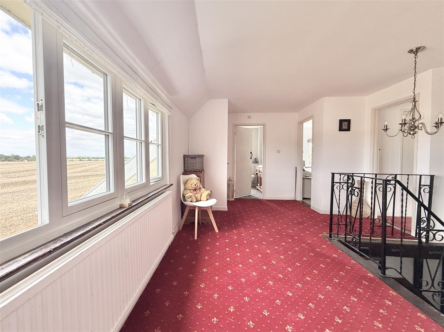
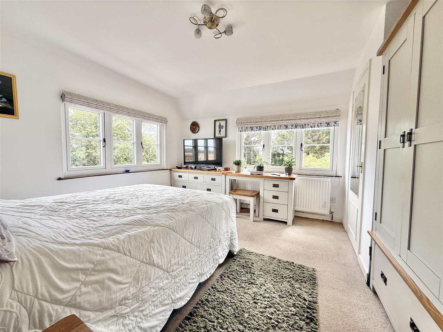
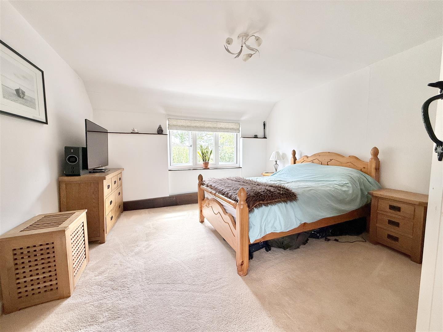
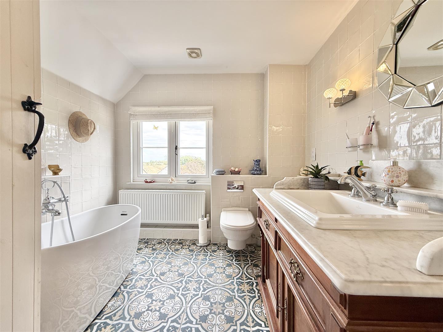
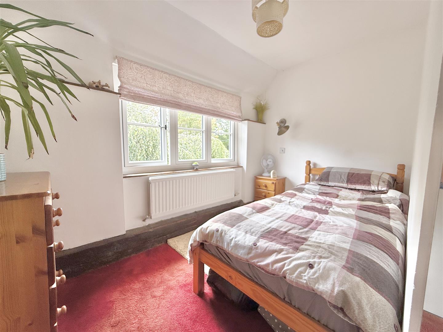
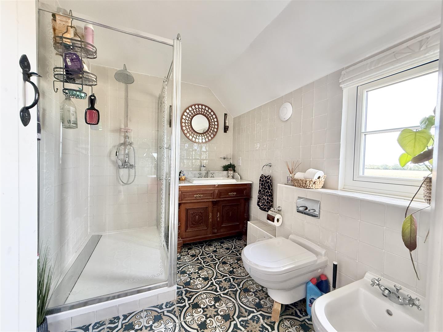
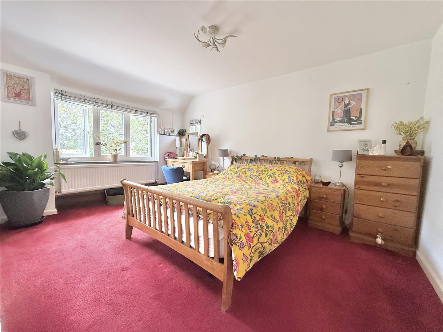
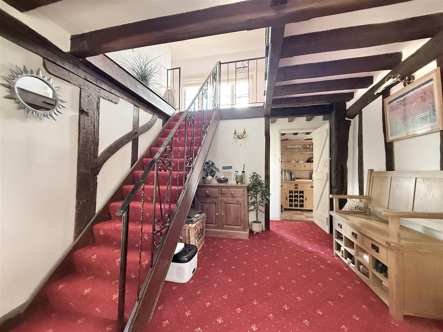
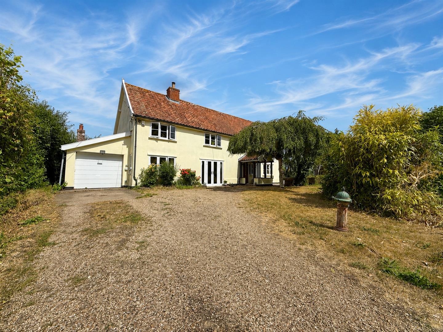
Hestley Hall Cottage is an attractive and generously proportioned home, combining a wealth of character with a number of thoughtful modern improvements. Period features include an impressive inglenook fireplace and exposed timbers, while more recent additions include air conditioning to three of the four first-floor bedrooms and a recently installed high temperature heat pump system. The accommodation is particularly versatile, with three reception rooms, one of which could readily serve as a ground-floor bedroom, home office or study if required. The kitchen is fitted with a range of units and benefits from a useful pantry providing additional storage. Extended in previous years, the kitchen opens into a particularly appealing vaulted area, where windows positioned to either side provide pleasant views over the surrounding countryside. Both the entrance hall and first-floor landing have a pleasing sense of space and openness. The landing is especially light, with several windows allowing an abundance of natural light while taking full advantage of the impressive views across the adjoining farmland. In all, Hestley Hall Cottage extends to approximately 2,200 sq ft of well-proportioned and adaptable living accommodation.
Outside
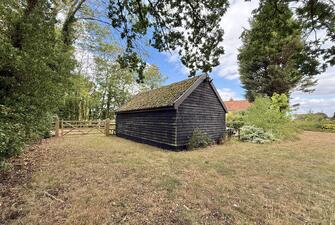
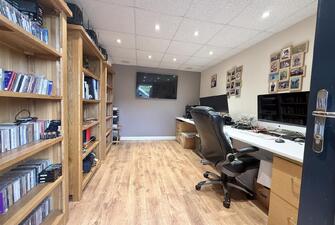
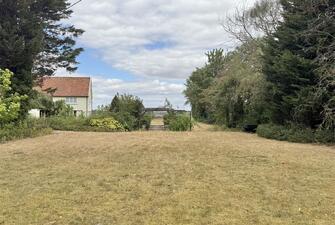
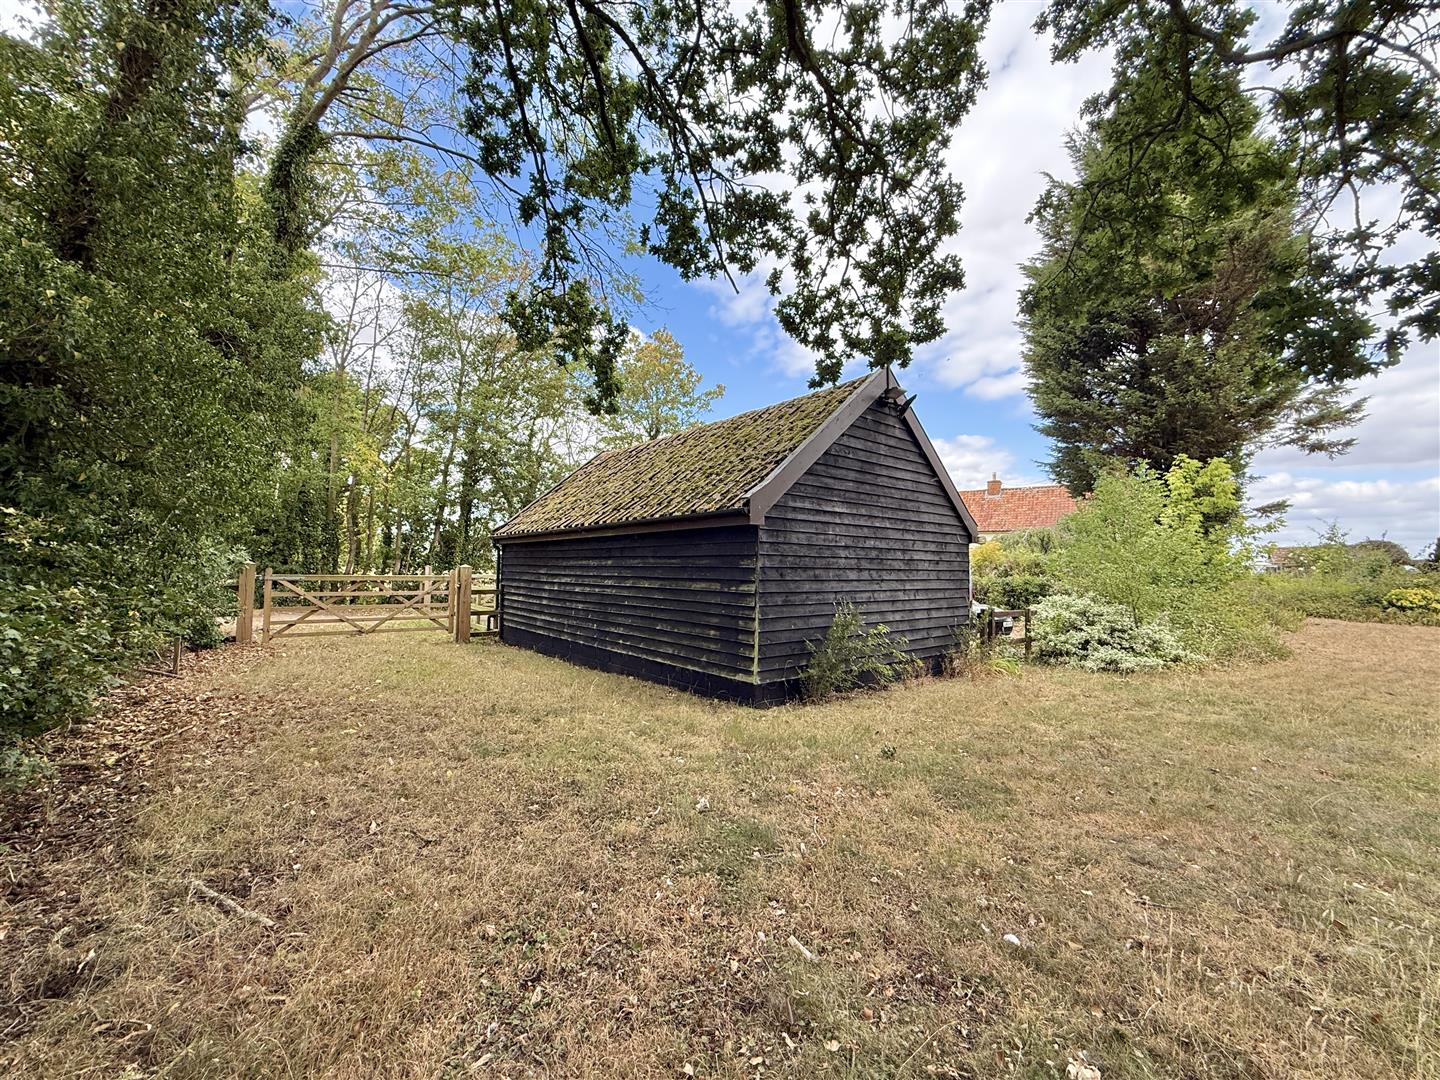
The property is approached via a secure gated entrance, with the driveway extending along the side of the plot towards the cottage and single garage, which is fitted with an electric roller door. The driveway also branches off to provide access to a detached timber barn divided into two spaces, one of which is currently used as an office, together with an additional large parking area and a useful 7kW (Type 2) EV charging point. A further gated entrance at the front opens into the mature, well-established grounds. The front and side boundaries are particularly well screened by an abundance of established trees and foliage, providing an excellent degree of privacy and seclusion.
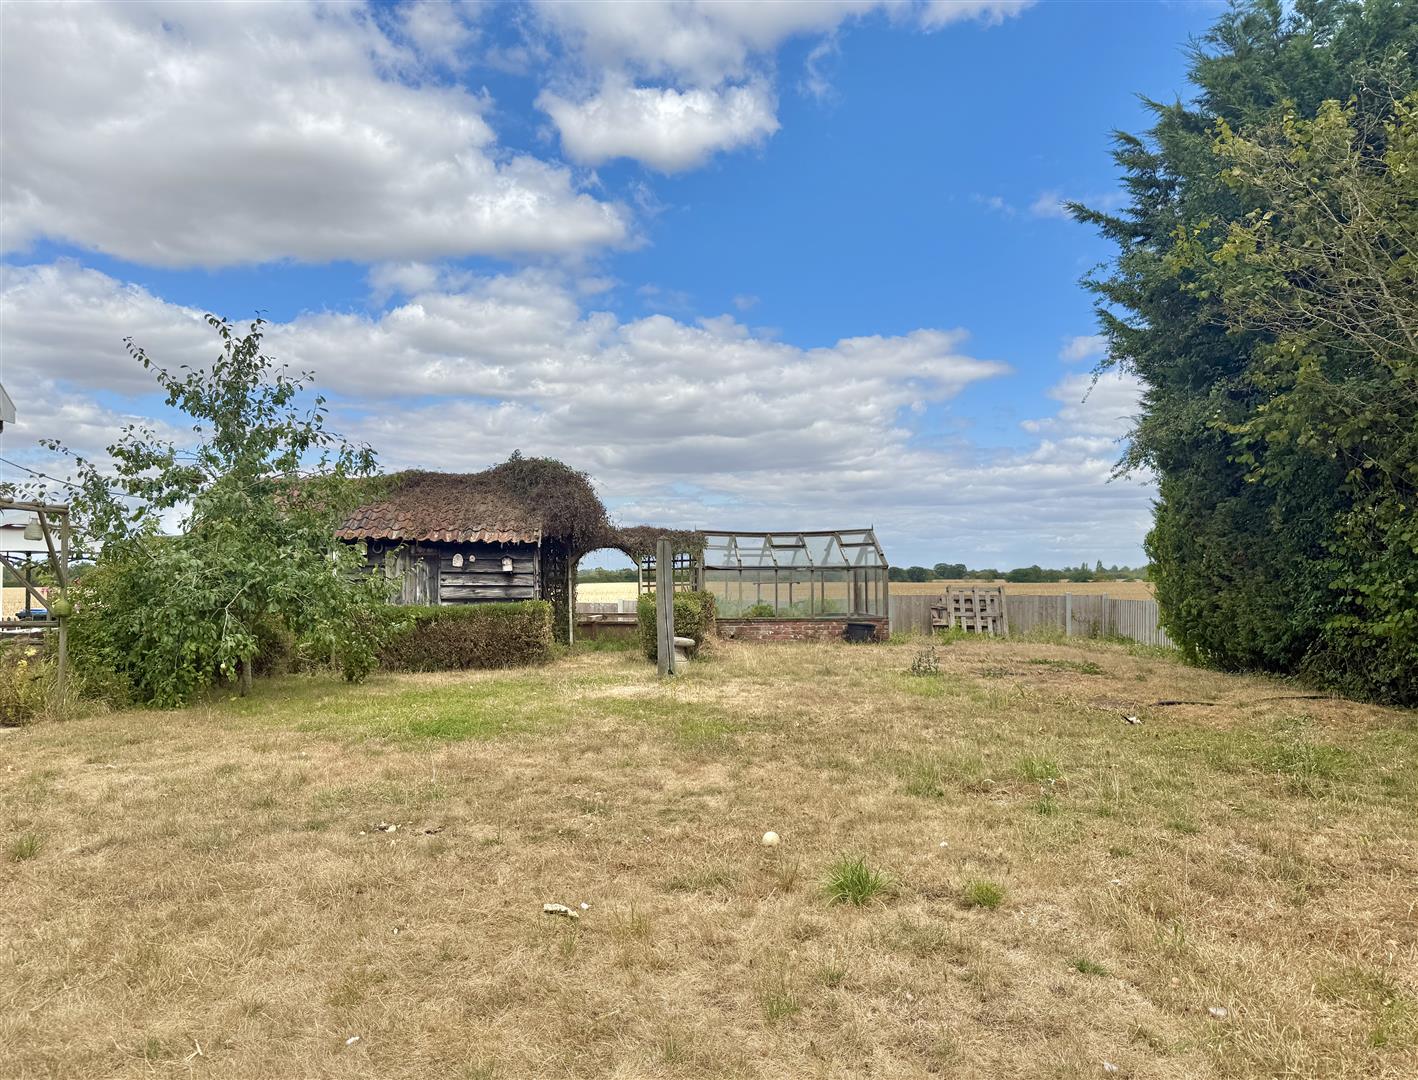
The gardens contain a number of attractive and interesting features, including a pergola and a natural wildlife pond positioned towards the centre of the plot. Closer to the cottage is a paved patio and barbecue area, providing an ideal space for outside entertaining, together with a further timber store and greenhouse. In all, the grounds extend to approximately 0.57 acres (stms) and provide an attractive and private setting for the cottage.
Services: Mains electricity and water are connected. Private drainage system. Bottled LPG supplies the hob of the Rangemaster. The cottage has a recently installed high temperature heat pump system. Air conditioning in three of the first-floor bedrooms.
How to get there: What3words: lure.distracts.librarian
Viewing: By appointment with TW Gaze
Freehold
Council Tax: F
Agents note: Some of the imagery used has been assisted by the use of AI for presentation purpose only and does not conceal or alter any permanent or material aspects of the property.
Anti-Money Laundering, Terrorist Financing and Transfer of funds Regulations 2017.
In line with the regulations, TW Gaze are legally required to carry out AML due diligence checks on all proposed legal purchasers involved in the transaction. A charge of £25.00 + VAT (£30.00 Inc VAT) processing fee is applicable for each purchaser once an acceptable offer is agreed.
Ref: 2/20307/RM
x
Book a Viewing
Call 01379 641 341 for more details on this property
Book a Viewing