Back to property search
4 bedroom property – Half Moon Lane, Redgrave, Diss
Offers Over £590,000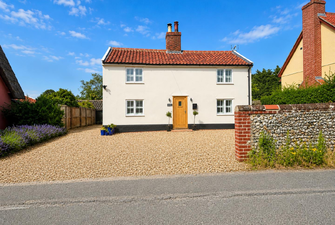
Call 01379 641 341 for more details on this property
Property Details
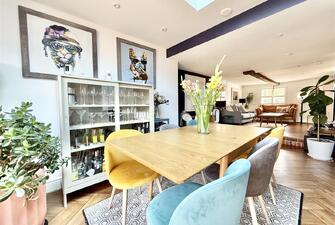
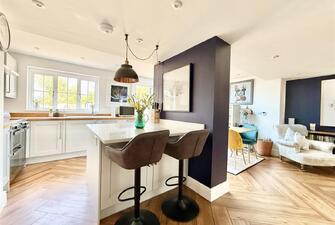
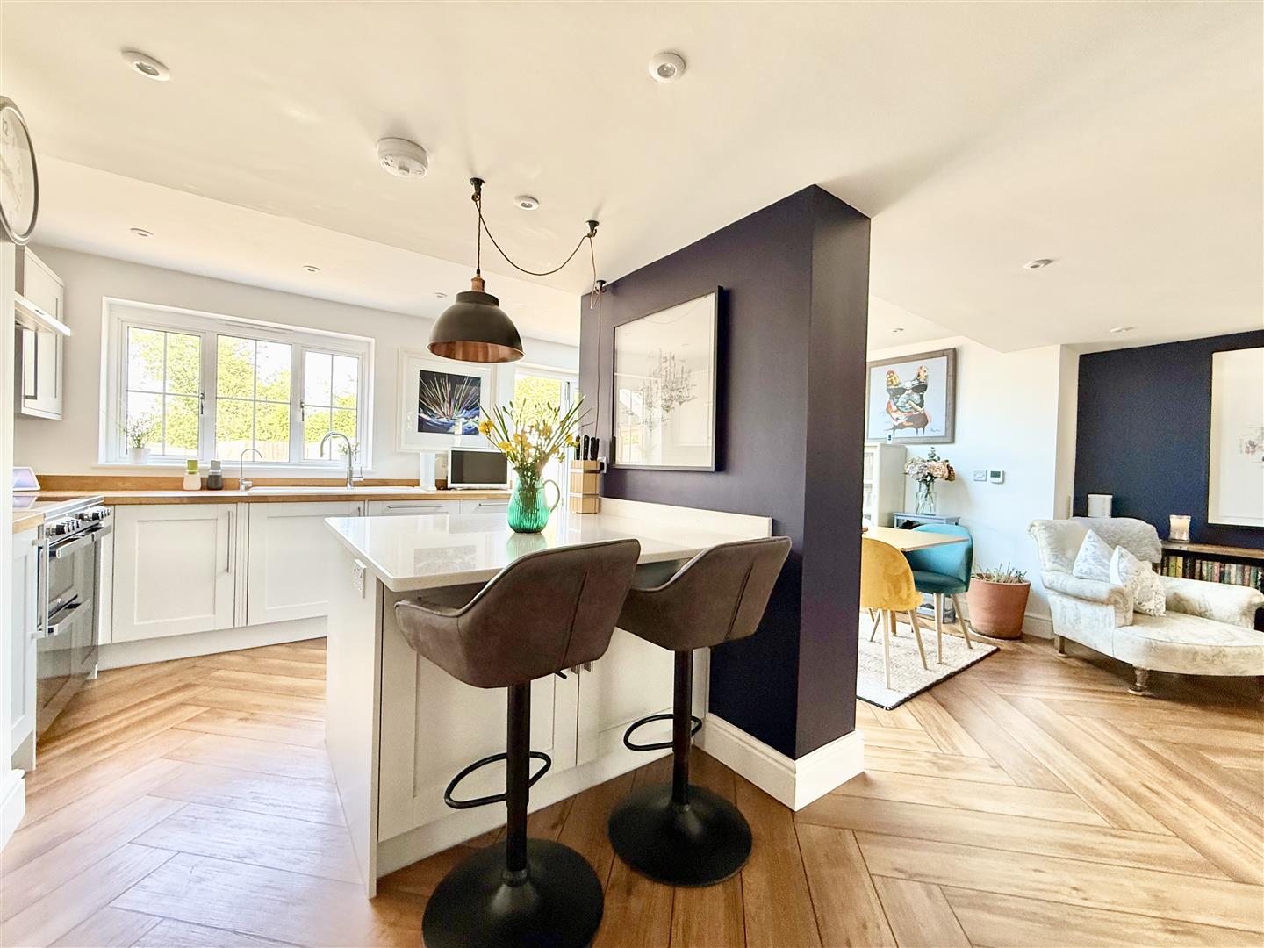
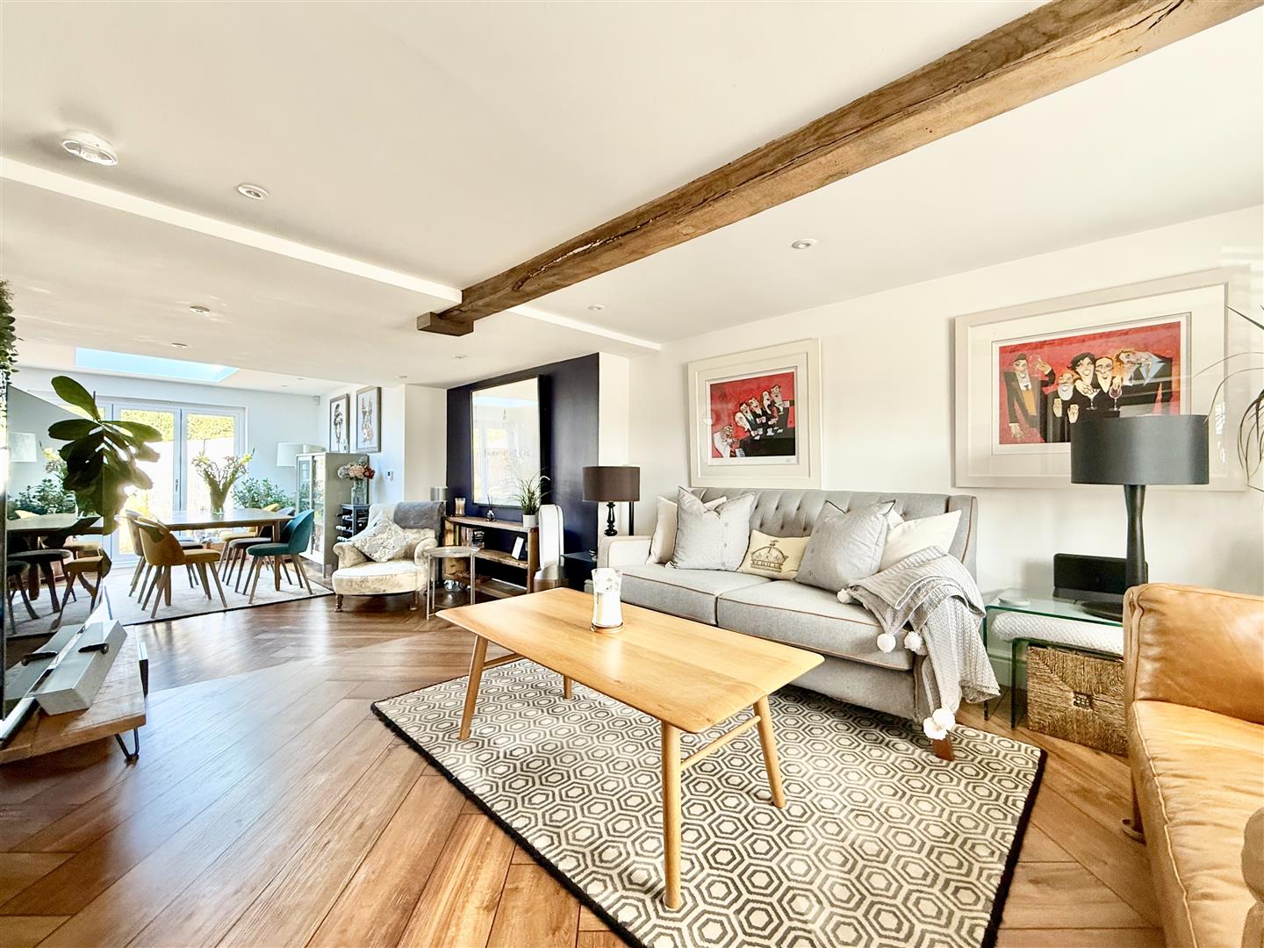
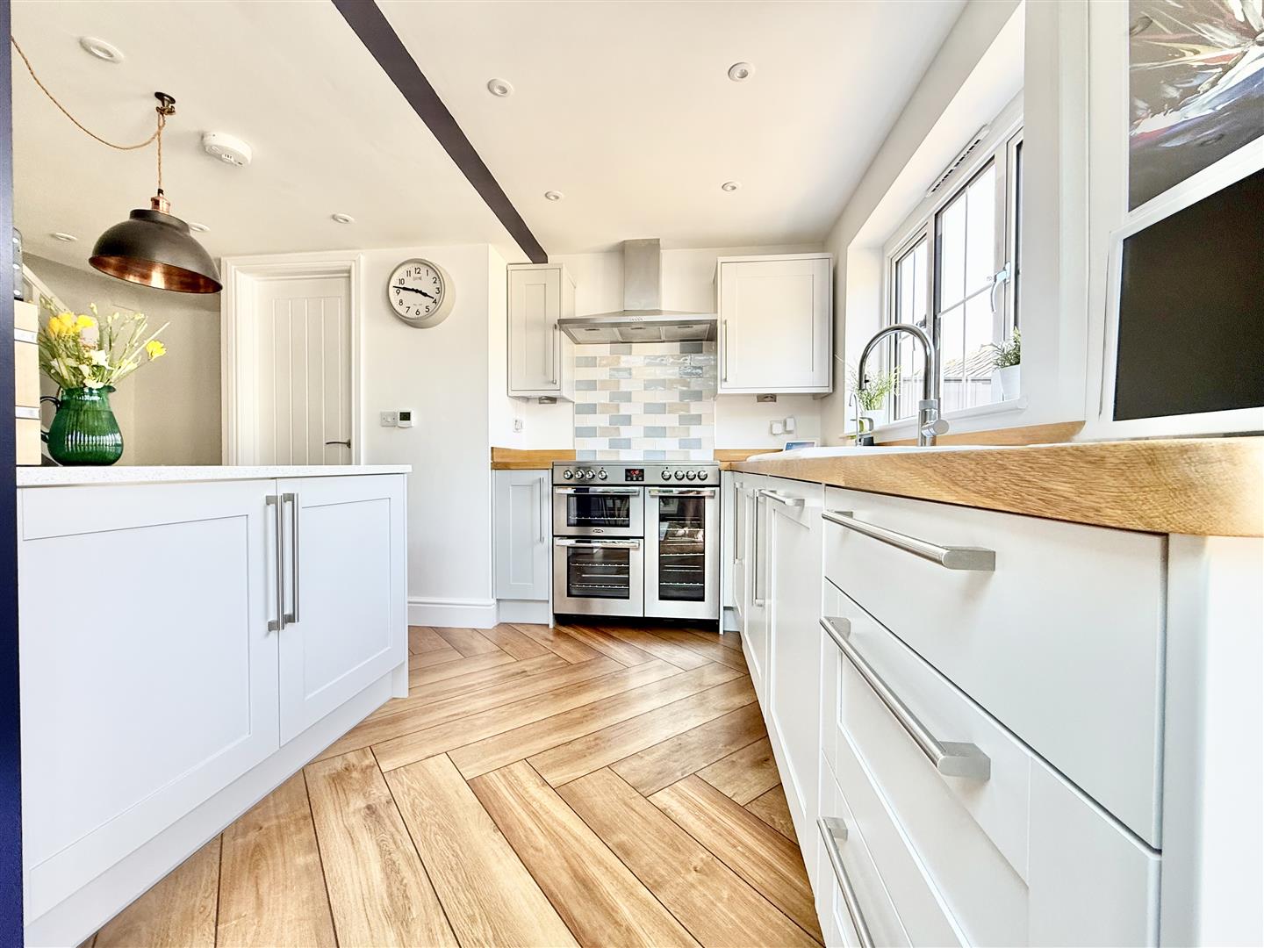
Guide price £590,000 - £ 620,000An extensively improved detached family home occupying an attractive position with open countryside views to the front. The property offers well-balanced accommodation centred around a superb open plan kitchen, dining and living space with newly laid Karndean flooring throughout the ground floor. Outside, the gardens have been thoughtfully arranged to provide both excellent entertaining space and a productive kitchen garden, complemented by a versatile detached clay lump studio, making this an ideal home for modern family living. Location.
Redgrave is a pretty north Suffolk village with its properties centring around the village green and duck pond. There is a community run store, public house and church just a little way out of the village. For wider amenities the larger village of Botesdale is just a few miles down the road and has a Co-operative Store as well as other local facilities. The market town of Diss lies just over the border into Norfolk, around 6 miles away, providing an excellent range of shopping, social and leisure facilities and, additionally, a mainline rail station on the Norwich to London Liverpool Street line. Bury St Edmunds is a popular destination and is only 15 miles or so away.
Property
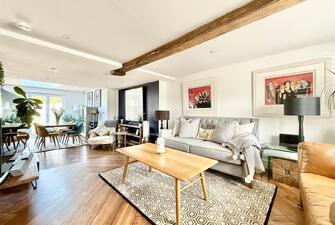
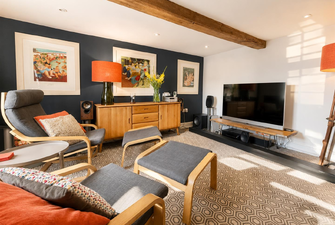
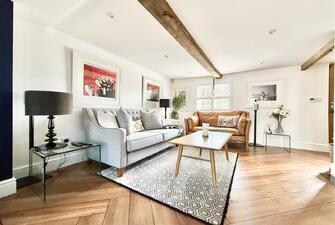
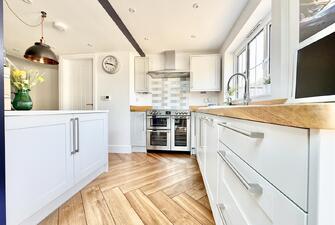
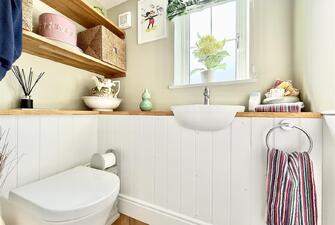
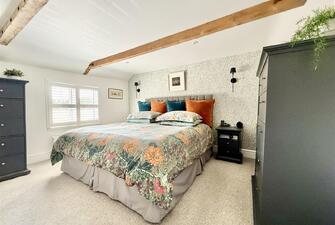
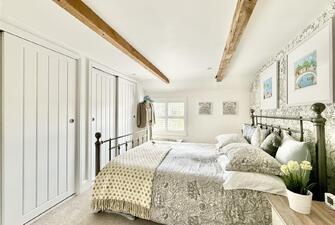
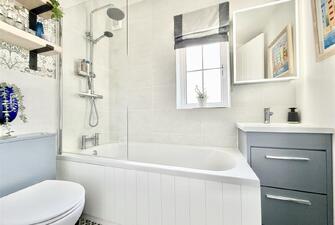
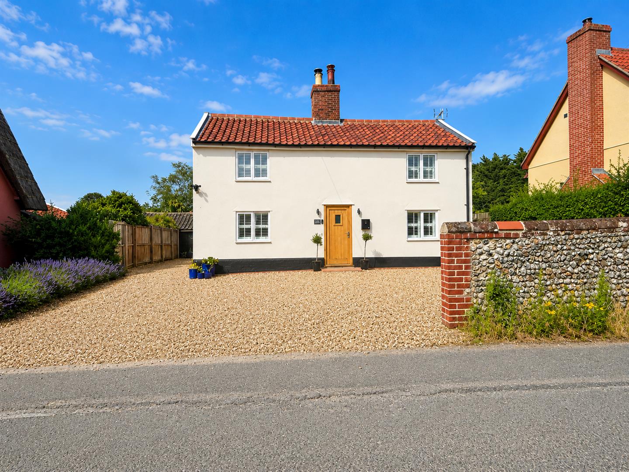
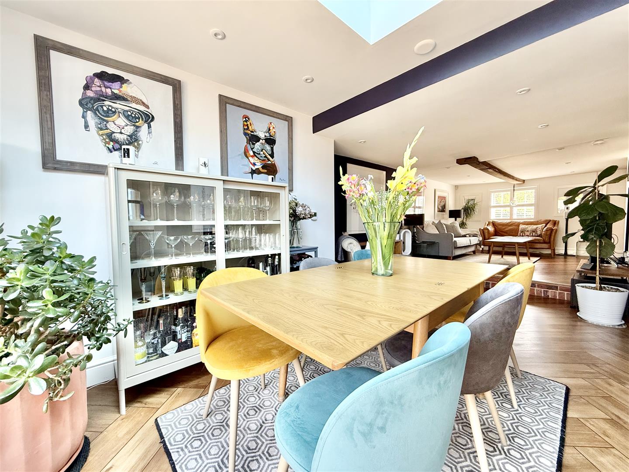
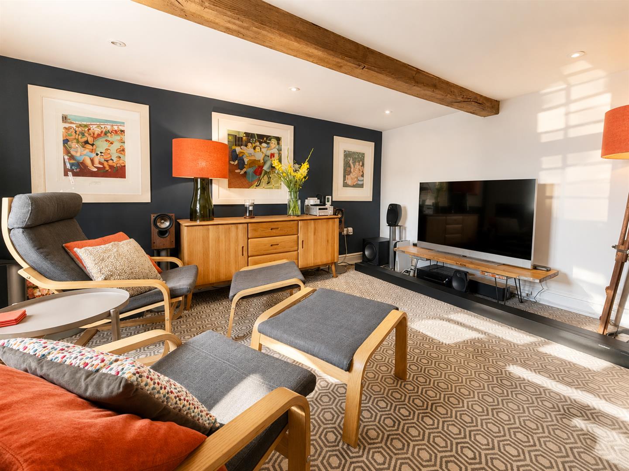
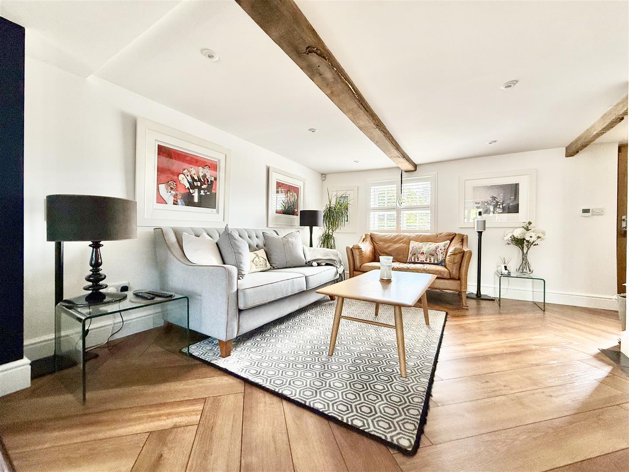
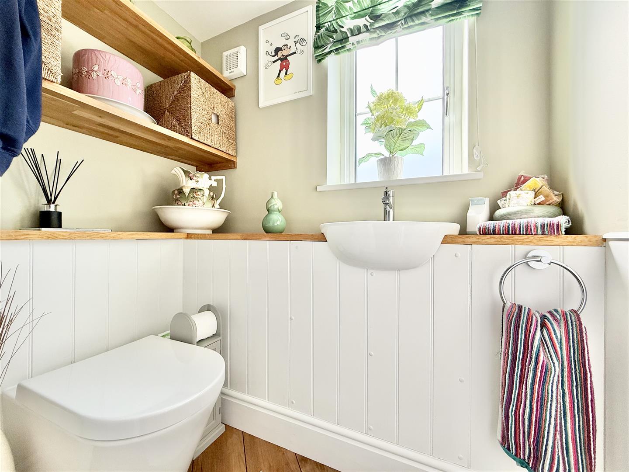
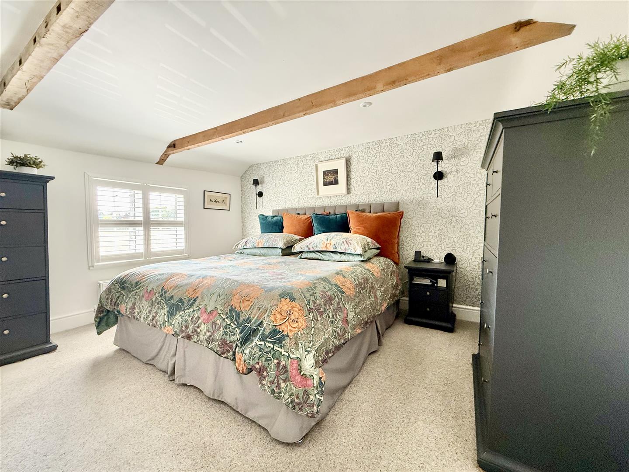
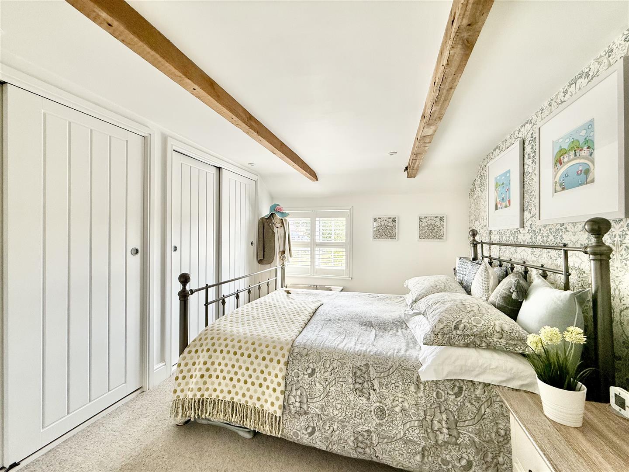
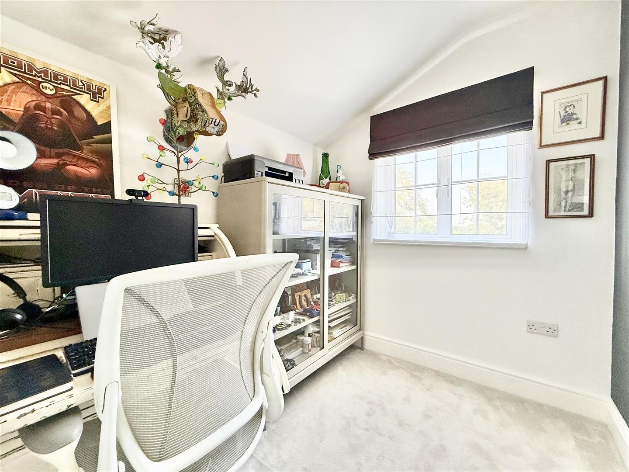
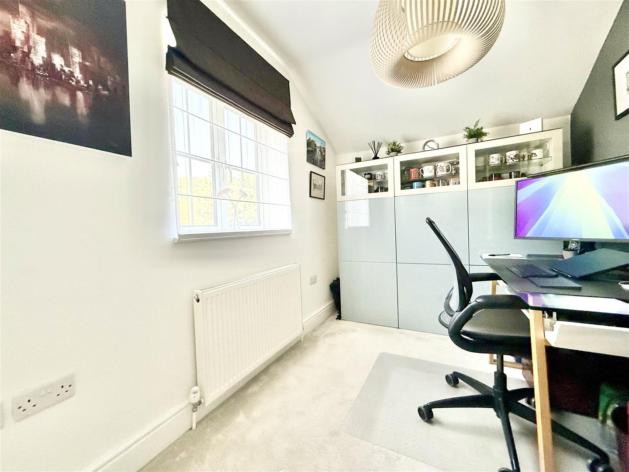
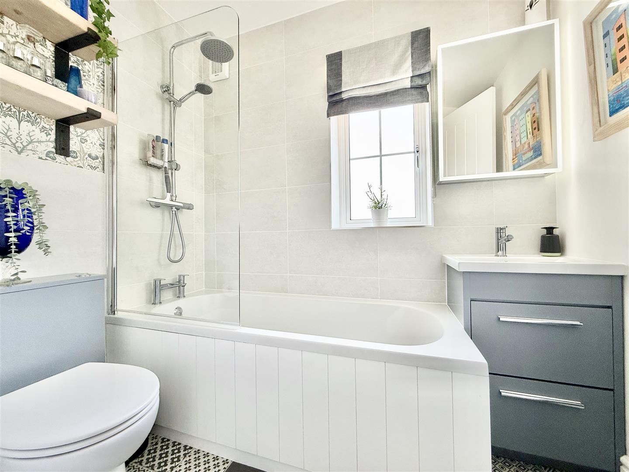
Enjoying an attractive rural setting with open views across neighbouring farmland, this handsome detached home with origins dating back to 1825 has been thoughtfully remodelled and significantly enhanced to create a stylish family residence of considerable appeal. Character features have been carefully retained whilst a contemporary extension has transformed the ground floor into an exceptional open-plan living space, perfectly suited to modern family life. A welcoming entrance hall introduces the property, where exposed brickwork and quality finishes set the tone. To the front, the sitting room offers a more intimate retreat, centred around an impressive brick fireplace with inset wood-burning stove, creating a warm and inviting atmosphere. The true focal point of the house lies to the rear, where the striking kitchen, dining and family room has been designed as one seamless space for both everyday living and entertaining. Fitted with a bespoke range of contemporary cabinetry centred around a substantial island, the kitchen incorporates an excellent range of integrated appliances, a recently installed Quooker tap and filtered water tap, together with a water softener and is flooded with natural light through a glass roof light, dual aspect glazing and wide bi-folding doors opening directly onto the terrace. Newly laid Karndean flooring extends throughout the ground floor, enhancing the flow between the living spaces, whilst underfloor heating and a second wood-burning stove ensure comfort throughout the seasons. A practical utility room and cloakroom complete the ground floor accommodation. Arranged over the first floor are four well-proportioned bedrooms. The principal suite enjoys exposed timbers together with an en-suite shower room, The second bedroom has useful fitted wardrobes. whilst the remaining bedrooms are served by a stylish family bathroom. Throughout the first floor, the rooms retain a sense of character with exposed beams complementing the light and well-balanced accommodation. The property is fitted with a security alarm and external cameras.
Outside
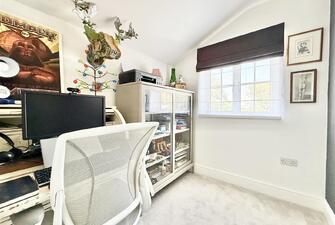
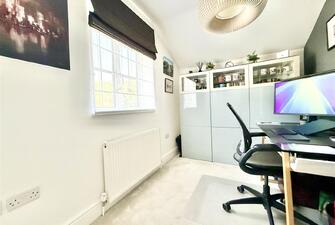
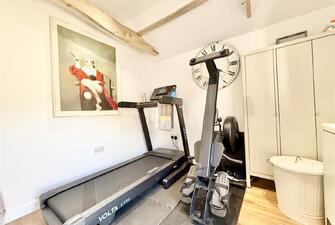
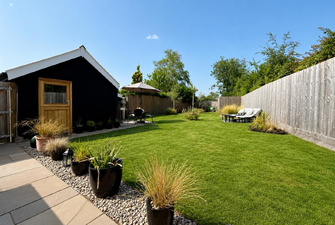
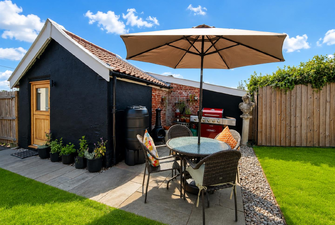
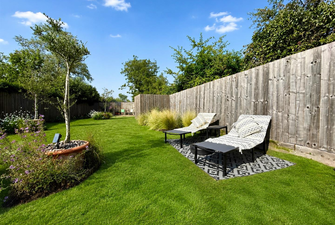
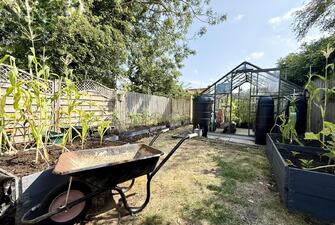
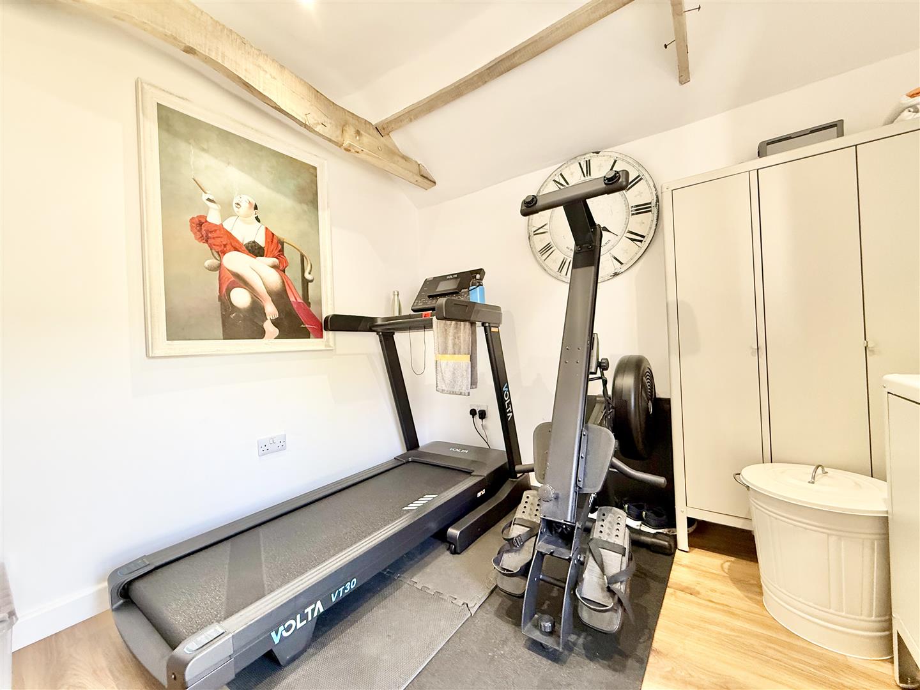
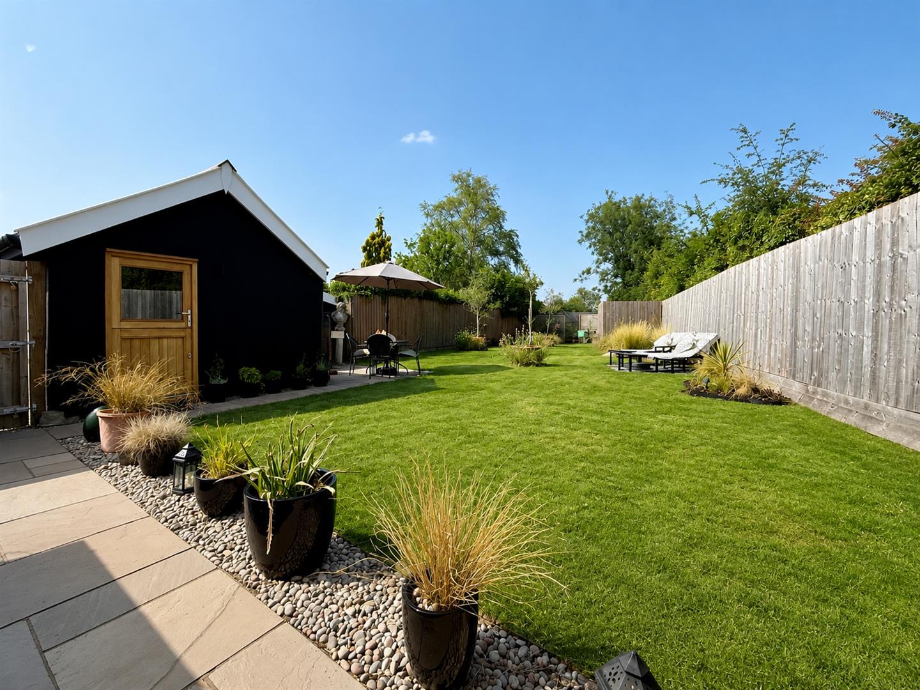
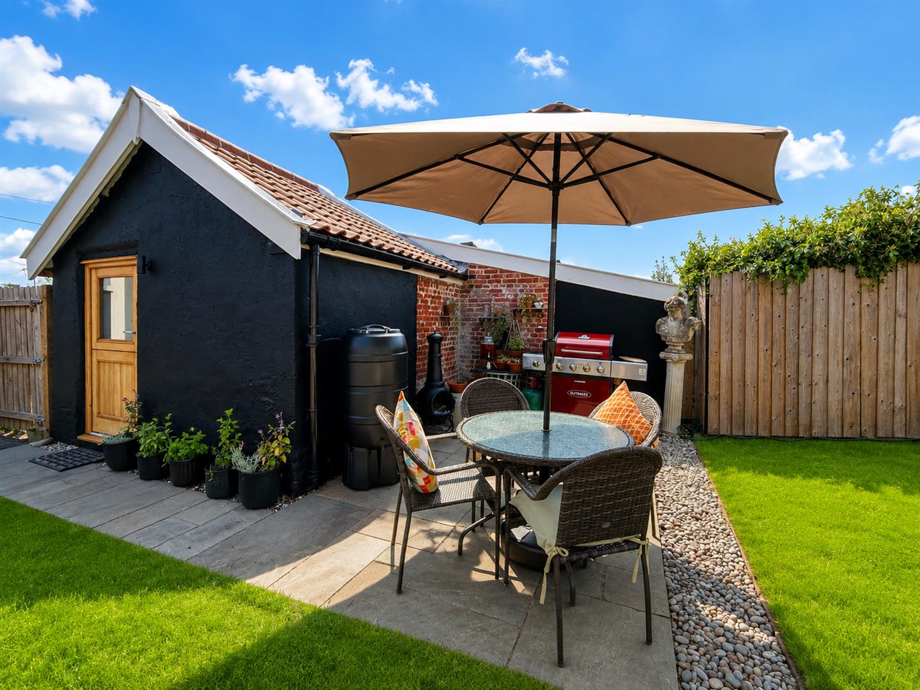
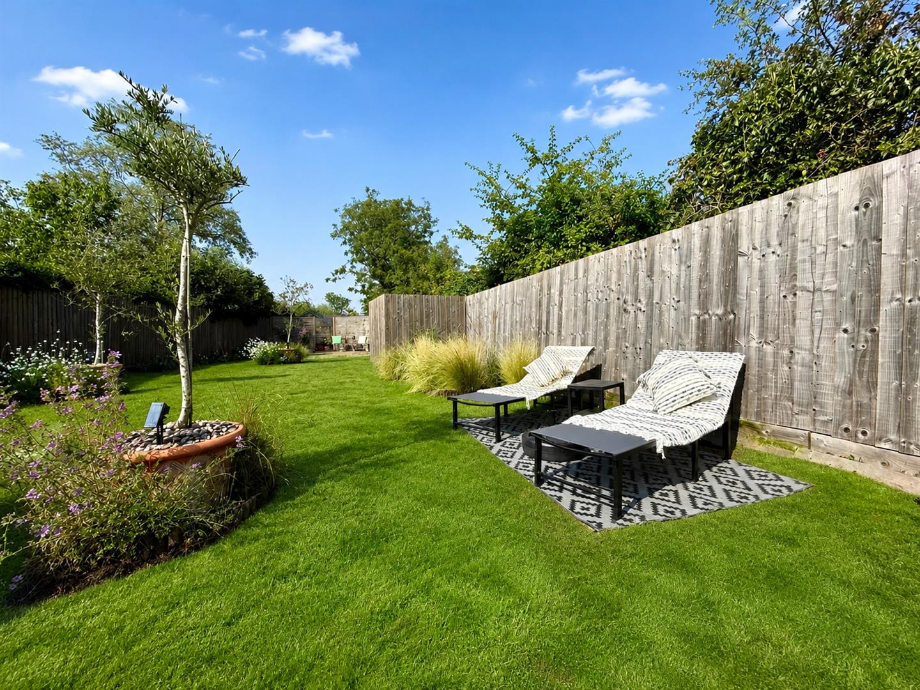
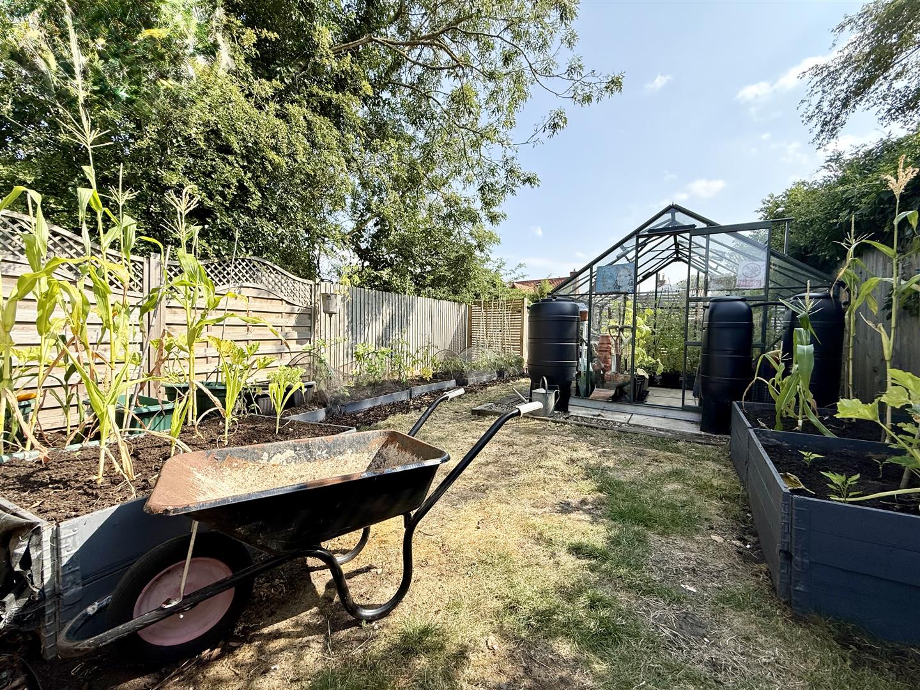
The property is approached via an extensive shingled driveway providing generous off-road parking and enjoys uninterrupted views across open countryside to the front. The gardens have been cleverly divided to create two distinct yet complementary outdoor environments. Immediately adjoining the house, a beautifully landscaped entertaining garden provides an excellent extension of the living accommodation, with expansive terraces and a well-appointed outdoor kitchen creating an ideal setting for summer dining and relaxed evenings with family and friends. Beyond contemporary screening, the gardens adopt a more productive nature, incorporating a thoughtfully designed kitchen garden complete with raised beds, greenhouse and large shed, measuring approximately 3m x 3.9m, offering excellent facilities for keen gardeners and those wishing to grow their own produce. A particularly attractive feature is the detached clay lump studio, measuring 2.7m x 2.6m. Currently arranged as a gym, the building offers excellent versatility and would lend itself equally well to use as a home office, creative studio or consulting room, subject to individual requirements. There are also useful external hot and cold water taps.
Services: Mains water and Electric are connected to the property. Mains Drainage. Underfloor / Oil Central heating
How to get there: What3words: ///galloping.stitch.card
Viewing: Strictly by appointment with TW Gaze
Tenure: Freehold
Council Tax Band: D
Anti-Money Laundering, Terrorist Financing and Transfer of funds Regulations 2017.
In line with the regulations, TW Gaze are legally required to carry out AML due diligence checks on all proposed legal purchasers involved in the transaction. A charge of £25.00 + VAT (£30.00 Inc VAT) processing fee is applicable for each purchaser once an acceptable offer is agreed.
Ref: 2/20293/KH
x
Book a Viewing
Call 01379 641 341 for more details on this property
Book a Viewing