Back to property search
4 bedroom property – Riddlesworth
Guide Price £499,950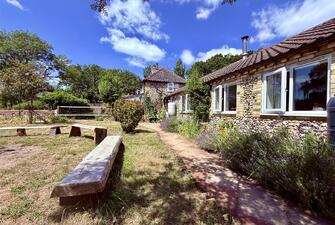




Call 01379 641 341 for more details on this property
Property Details
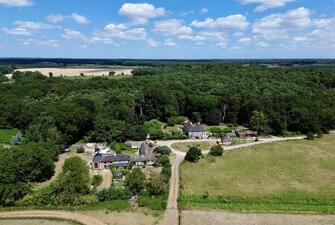
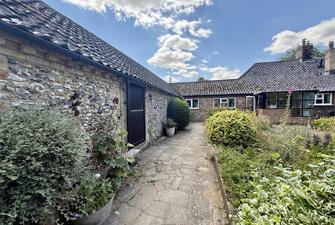
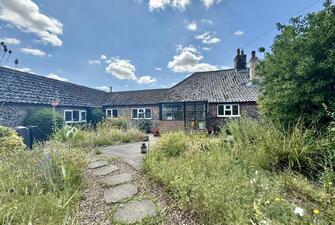
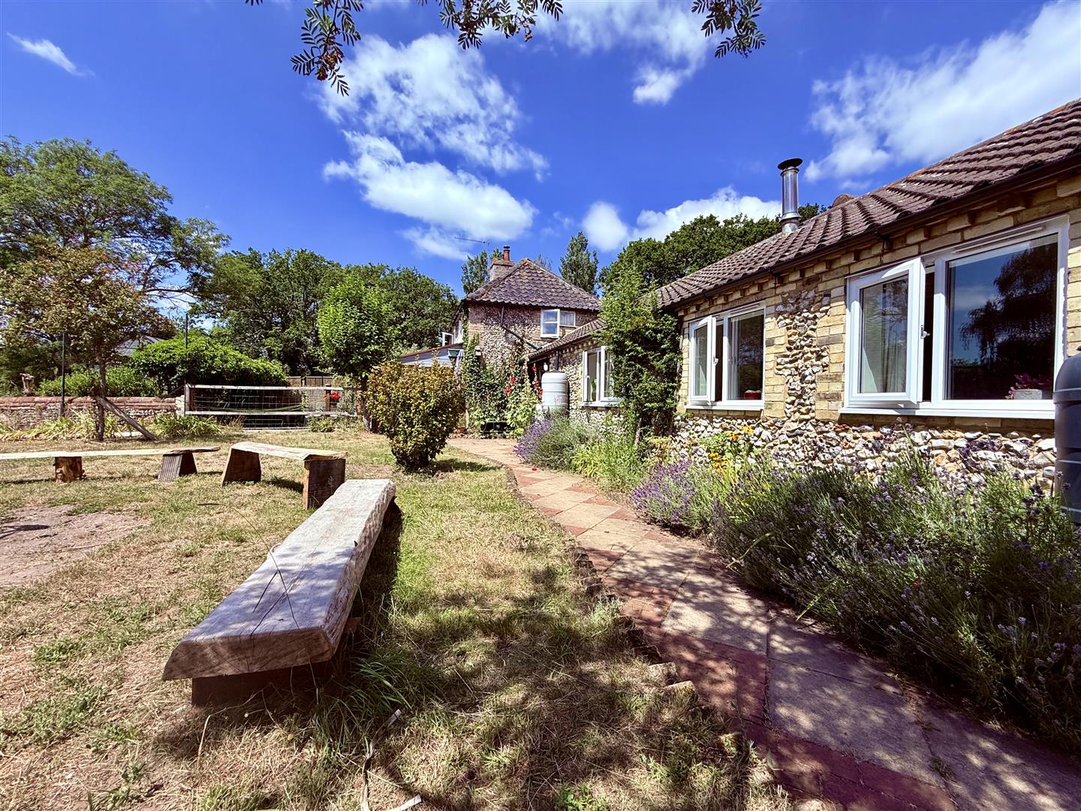
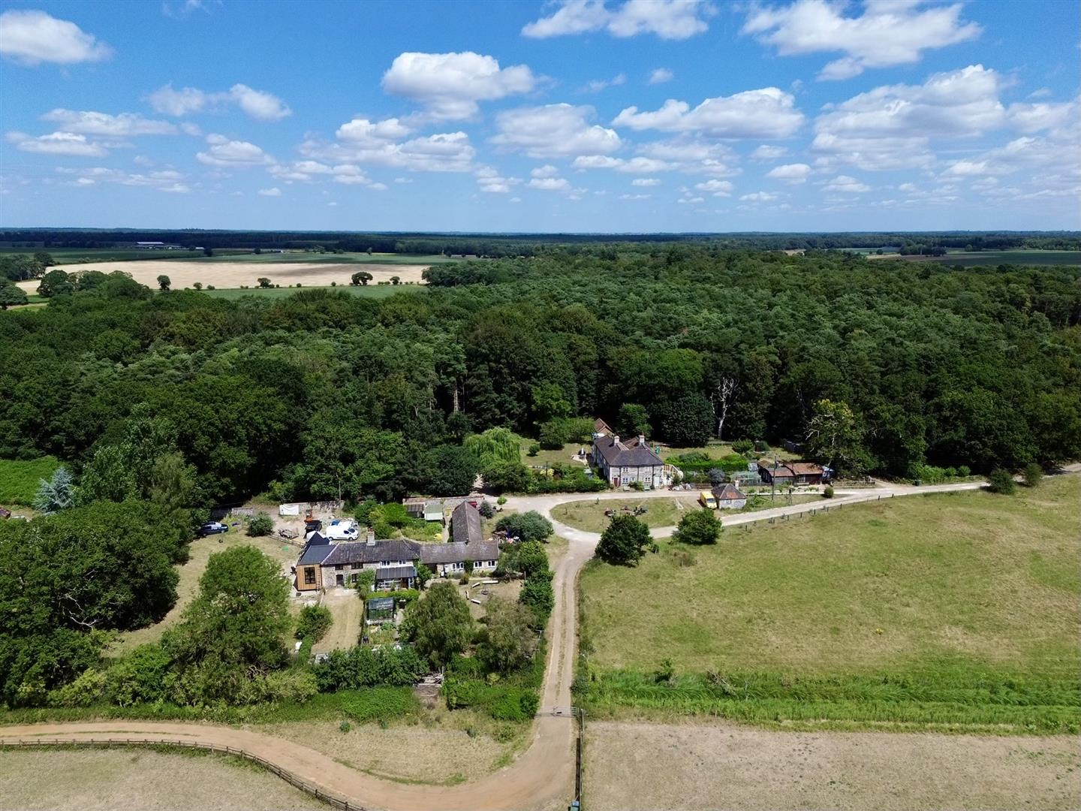
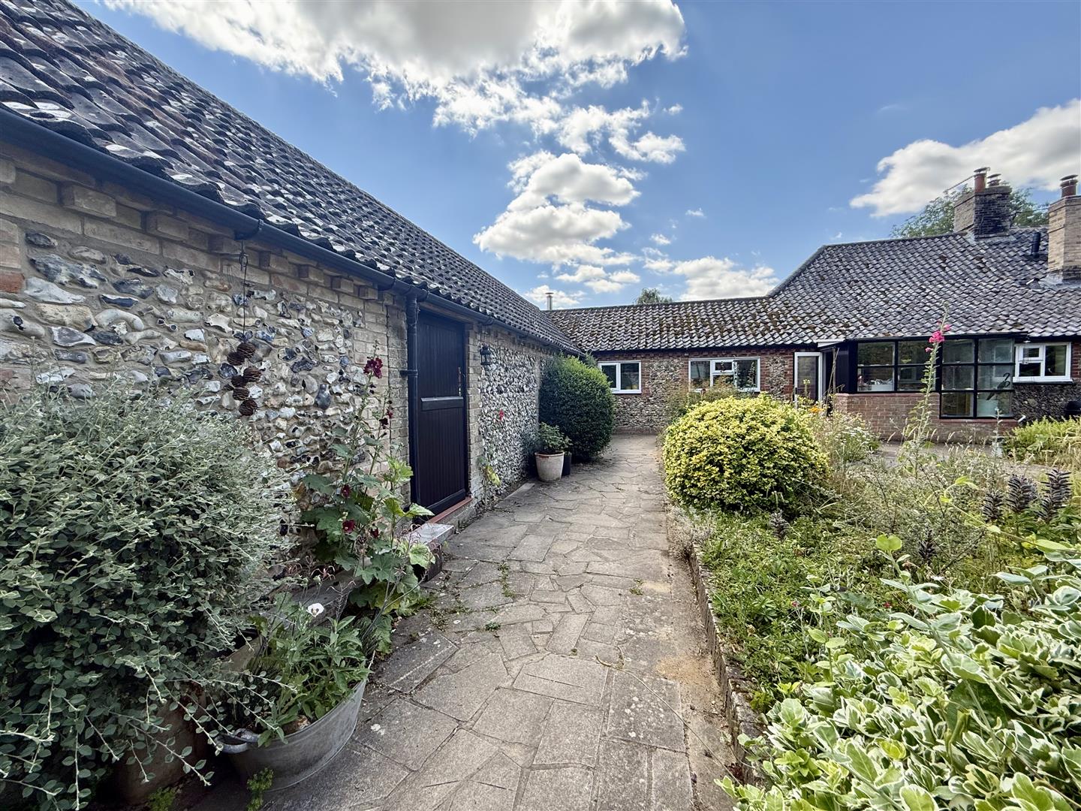
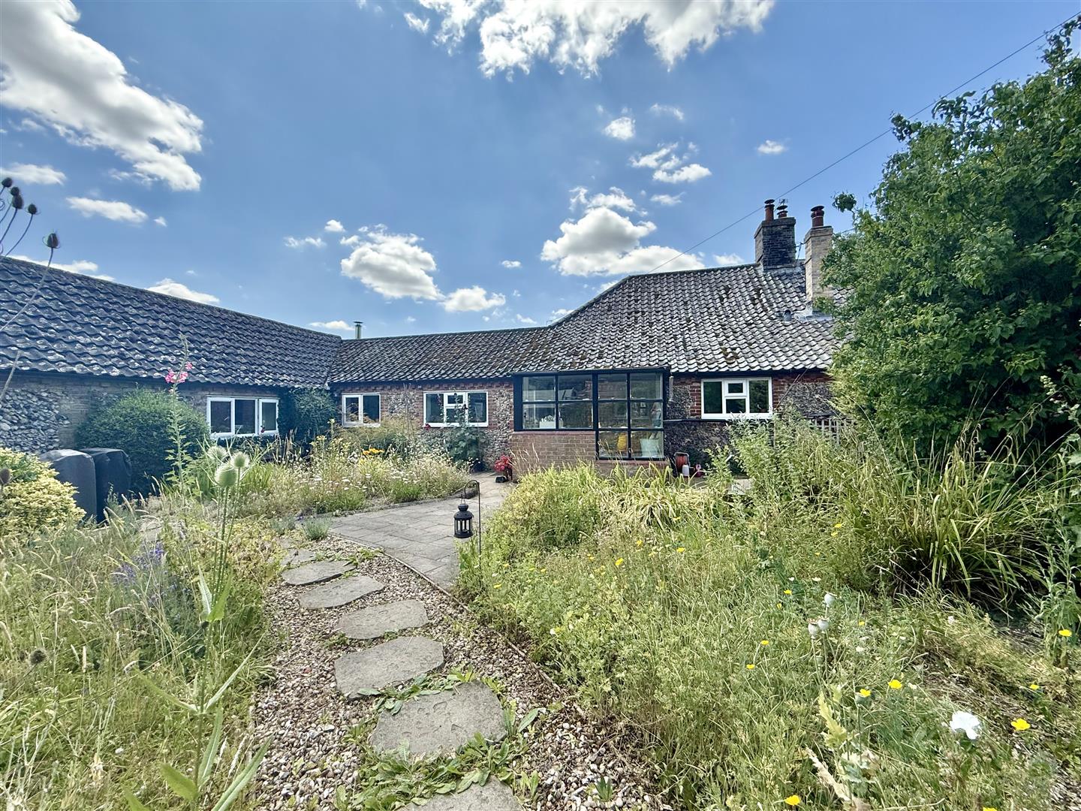
A charming four bedroom flint-fronted semi-detached cottage dating from the 1820s, occupying a peaceful rural position at the end of a private driveway, within the former Riddlesworth Hall Estate. Offering approximately 1,720 sq ft of characterful accommodation, the property combines period features with practical family living and stands within generous gardens, with a garage, workshop, outbuildings and a fully insulated home office. Conveniently located for Diss, Thetford and Bury St Edmunds, this is an ideal home for those seeking a countryside setting without feeling isolated. LocationOccupying a delightful rural position at the end of a private driveway, this attractive flint-fronted semi-detached cottage is understood to date from the 1820s and originally formed part of the historic Riddlesworth Hall Estate. The property enjoys a peaceful setting surrounded by open countryside whilst remaining conveniently placed for the market towns of Diss, Thetford and Bury St Edmunds. Diss, approximately nine miles away, provides an excellent range of day-to-day amenities together with a mainline railway station offering regular services to Norwich and London Liverpool Street.
Property
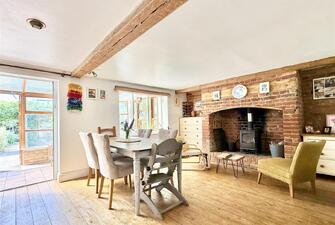
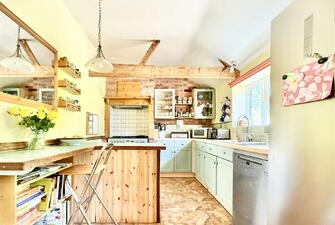
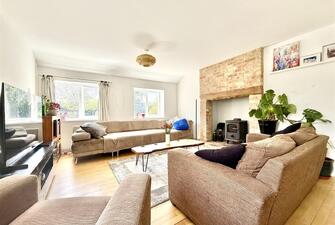
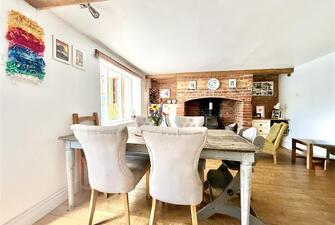
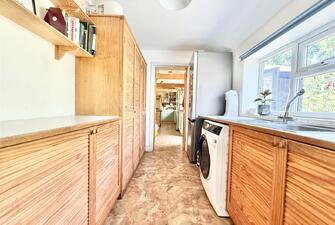
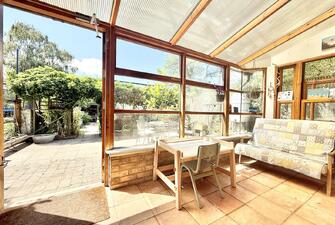
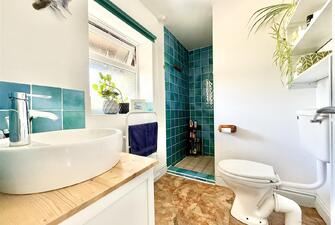
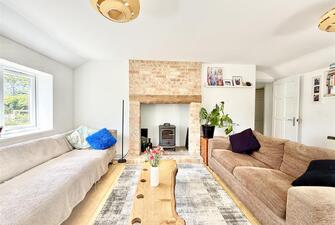
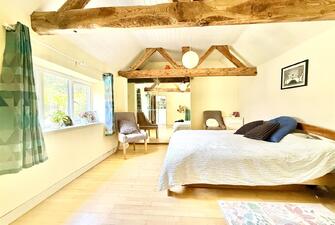
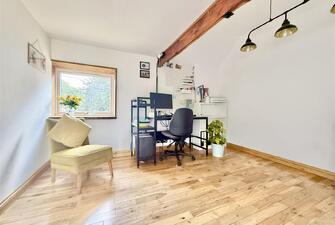
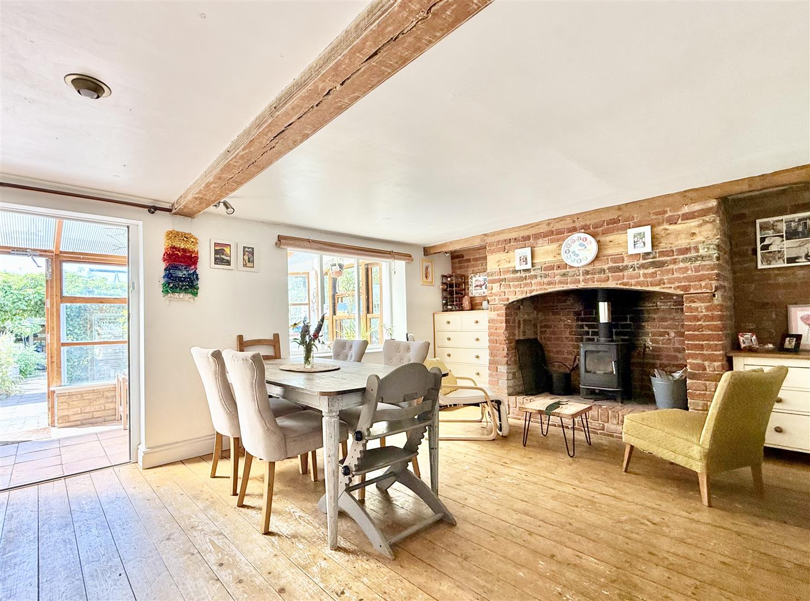
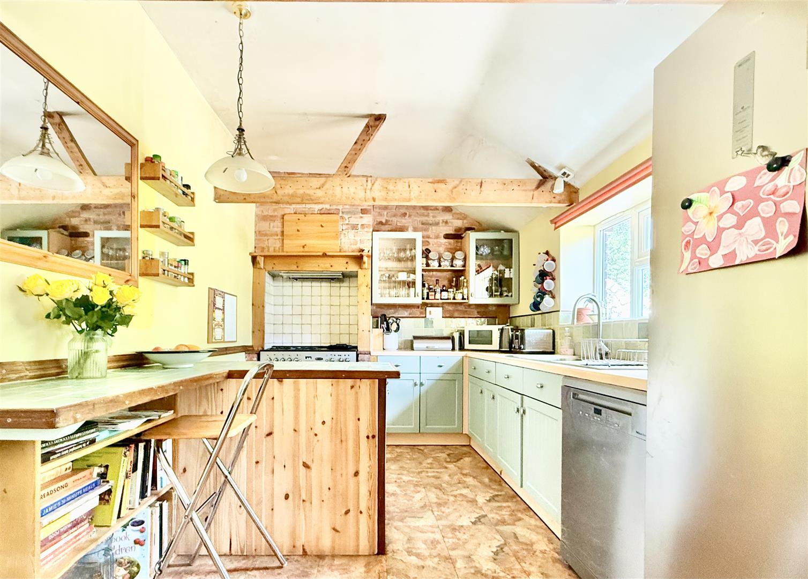
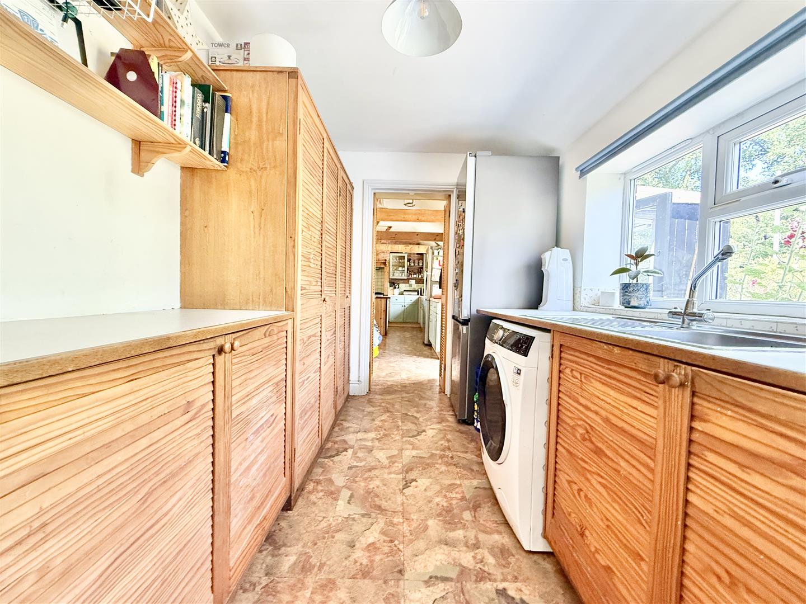
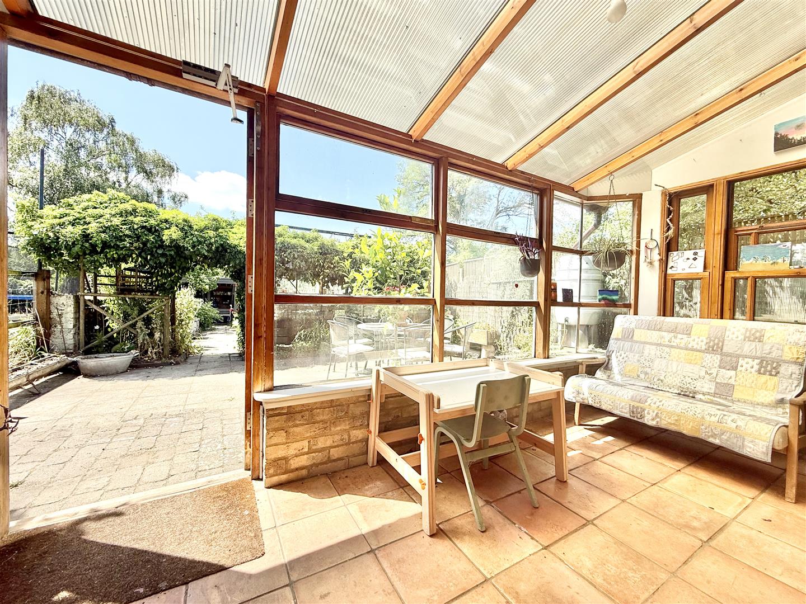
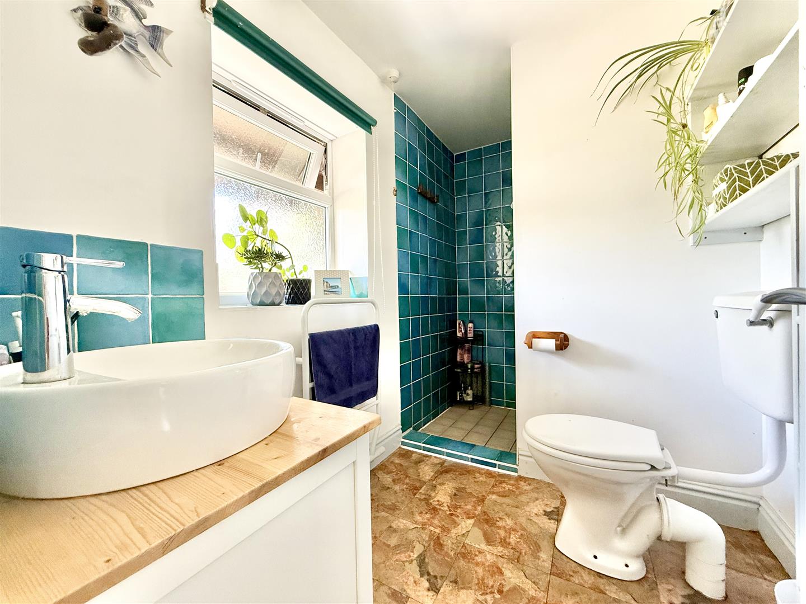
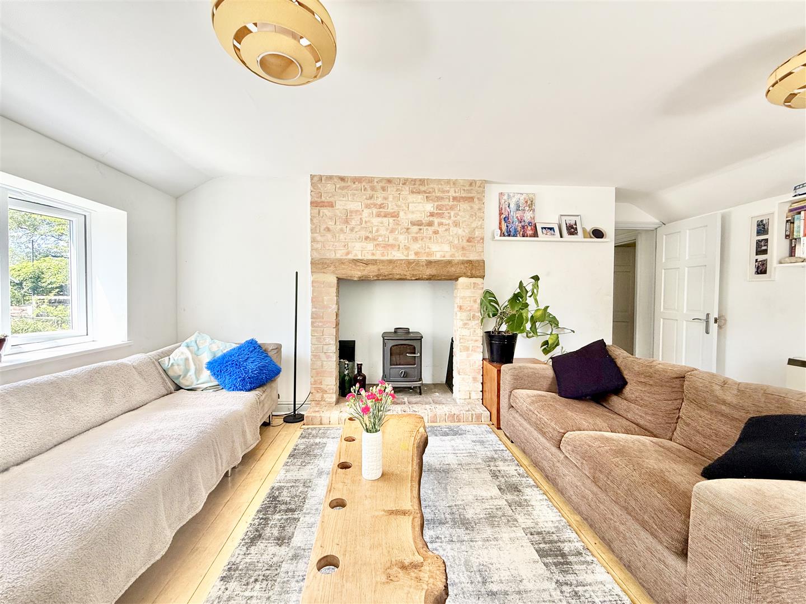
Extending to approximately 1,720 sq ft, the cottage retains much of its original character with exposed timbers, traditional fireplaces and well-proportioned accommodation arranged over two floors. The entrance porch leads into a farmhouse-style kitchen fitted with a range of wall and base units, breakfast bar and space for a range cooker, with an opening into the dining room, creating an ideal space for everyday family living. The dining room is centred around an impressive brick inglenook fireplace with wood-burning stove and exposed floorboards, adding to the property's period appeal. The living room is a particularly bright reception room, enjoying a dual aspect and another attractive brick fireplace with wood-burning stove. To the rear, the garden room provides an excellent additional reception space, taking full advantage of the outlook over the gardens. A practical utility room offers further storage and appliance space and is complemented by a ground floor shower room. A separate family bathroom serves the remainder of the accommodation.
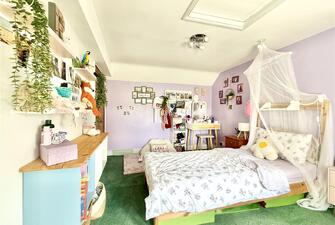
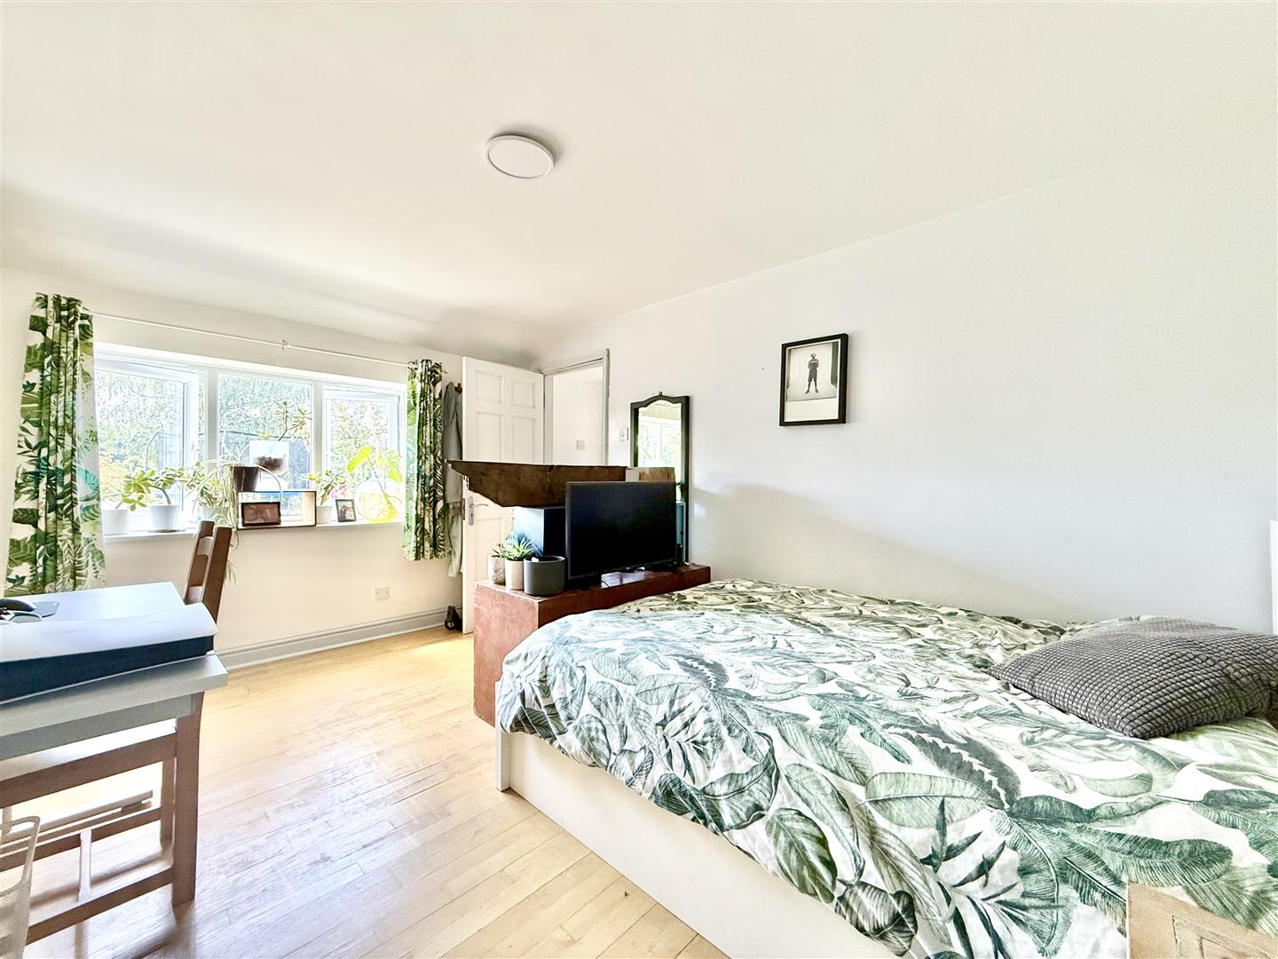
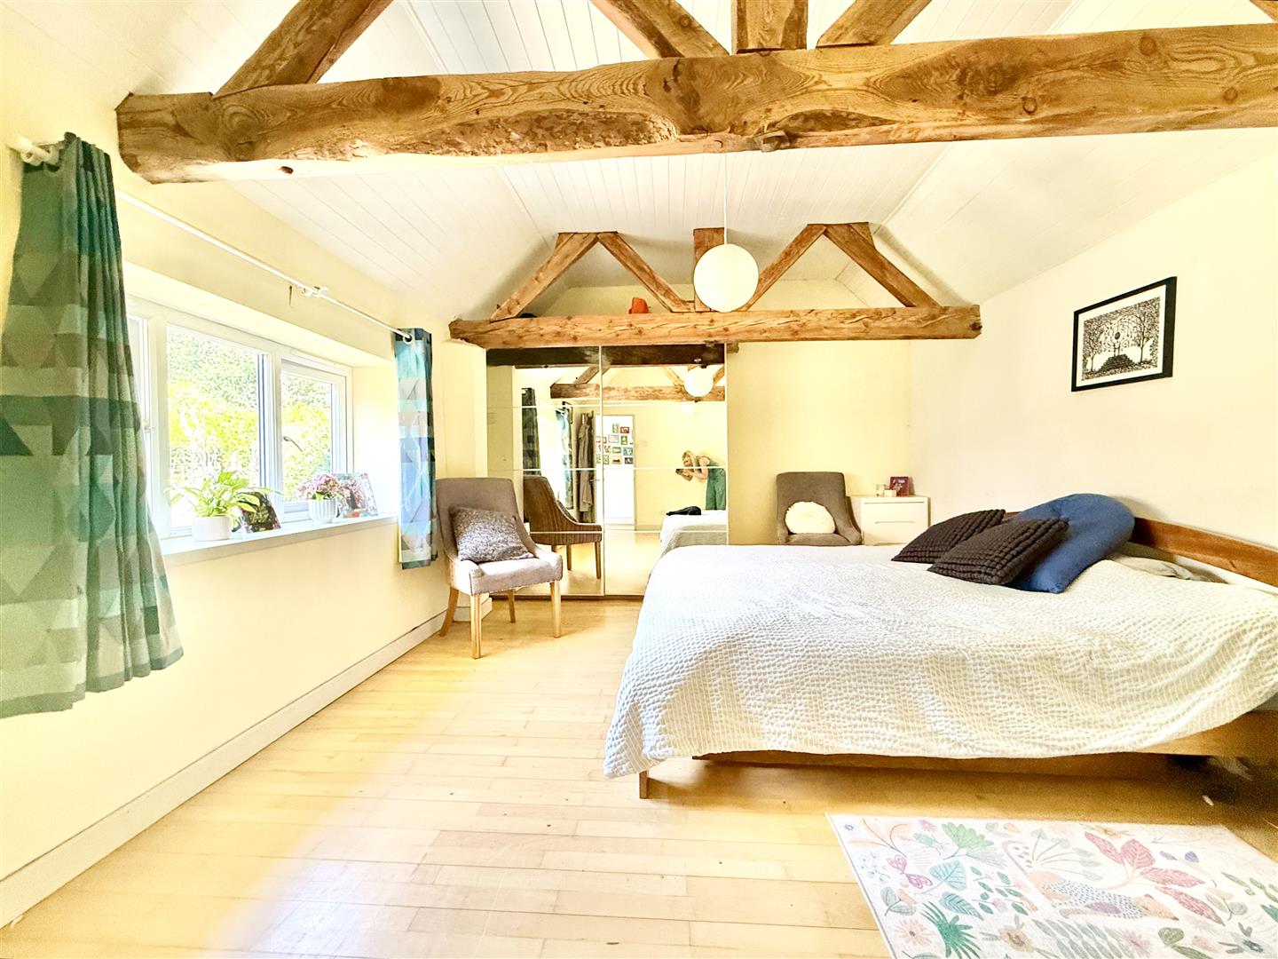
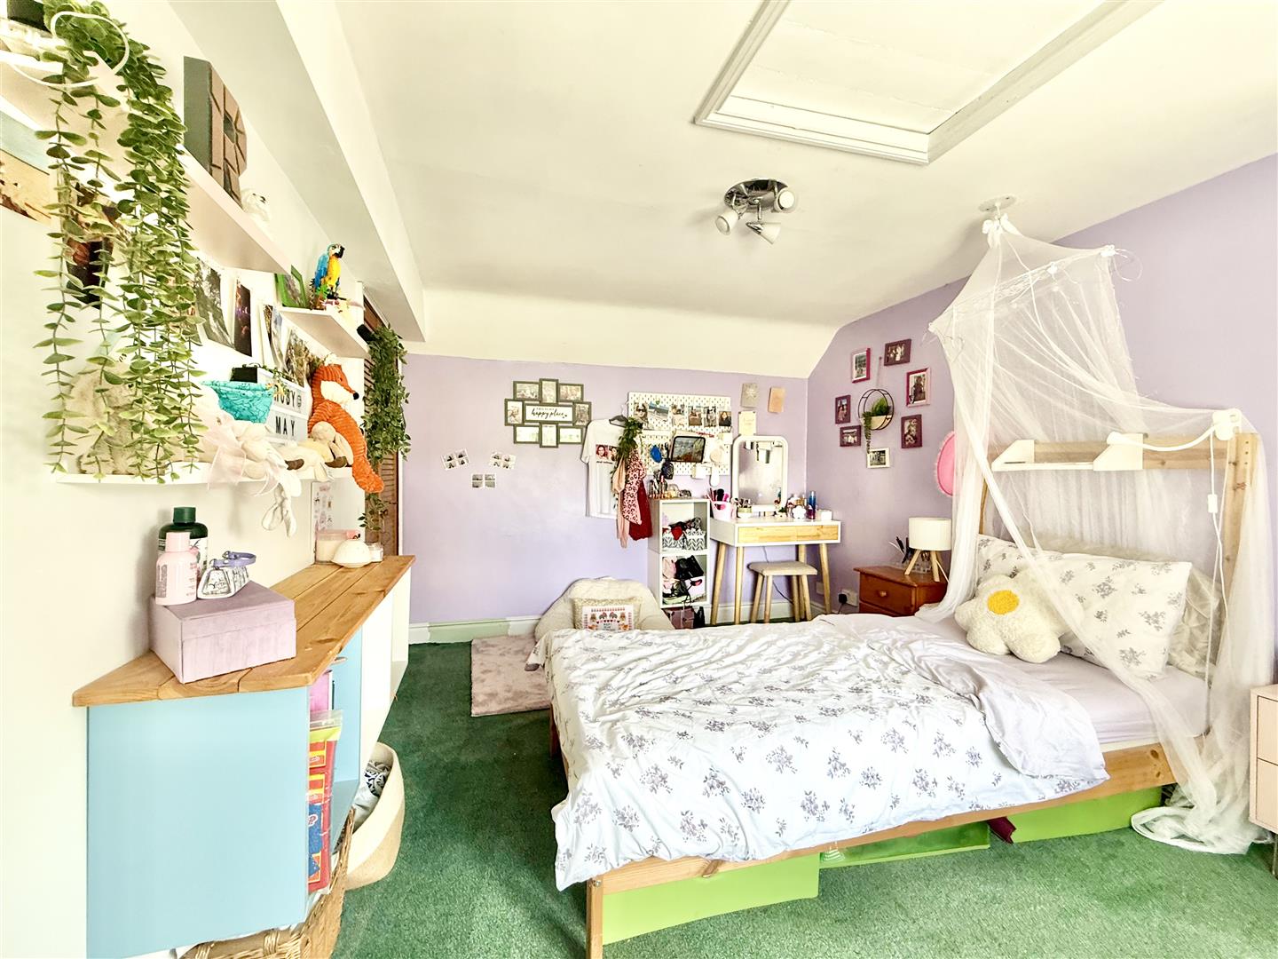
There are four bedrooms in total. Two generous double bedrooms are situated on the ground floor, one with fitted wardrobes, whilst the first floor provides a further double bedroom with fitted wardrobes together with a fourth bedroom, ideal as a nursery, dressing room or study. The property benefits from electric heating, private drainage and is offered with freehold tenure.
Outside
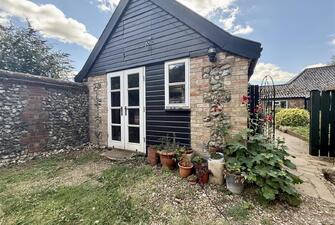
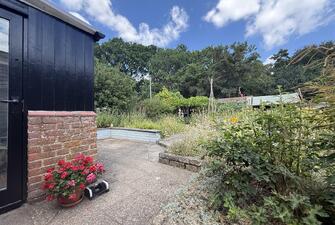
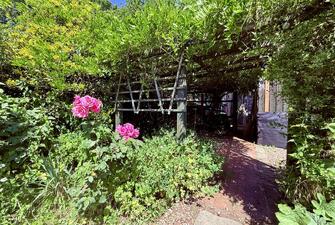
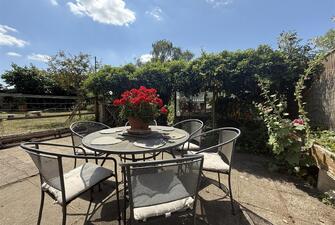
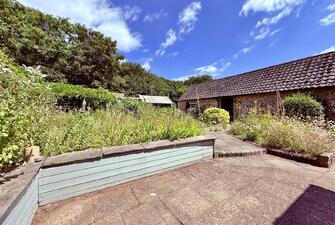
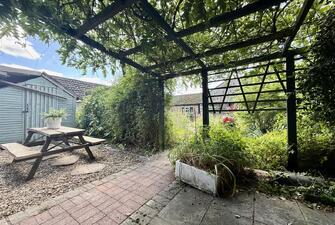
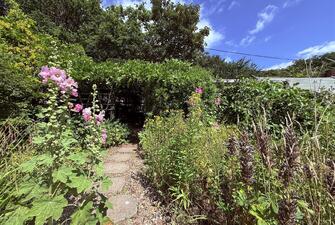
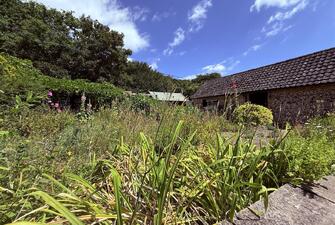
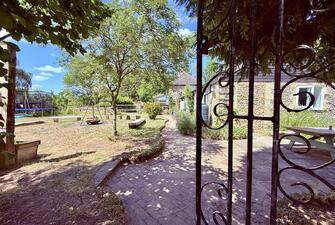
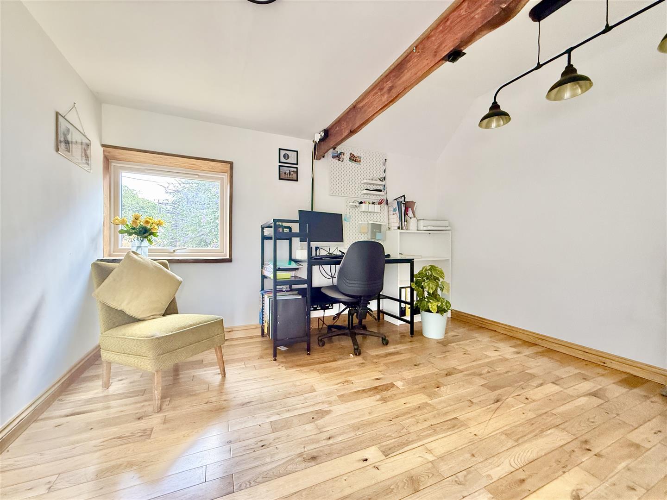
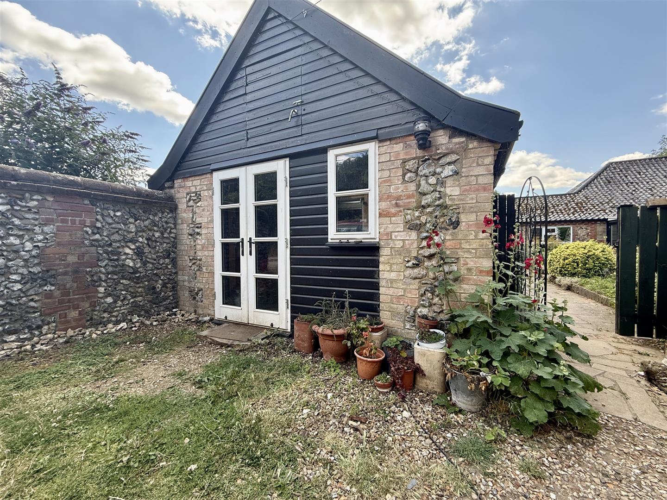
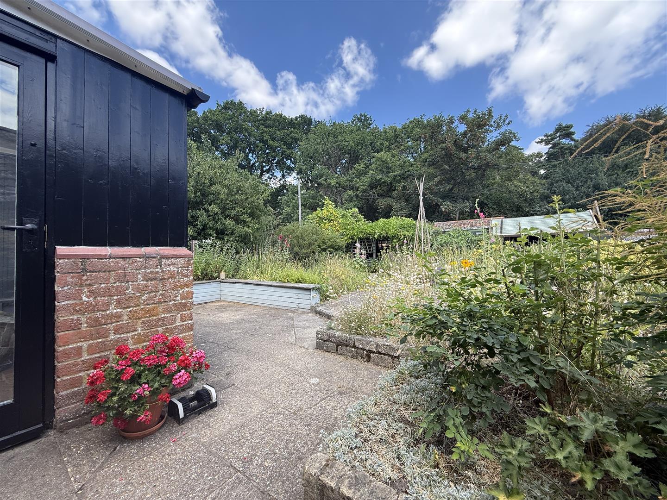
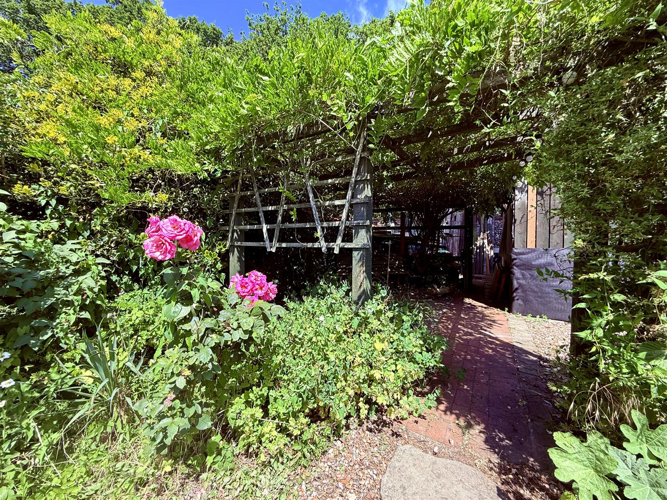
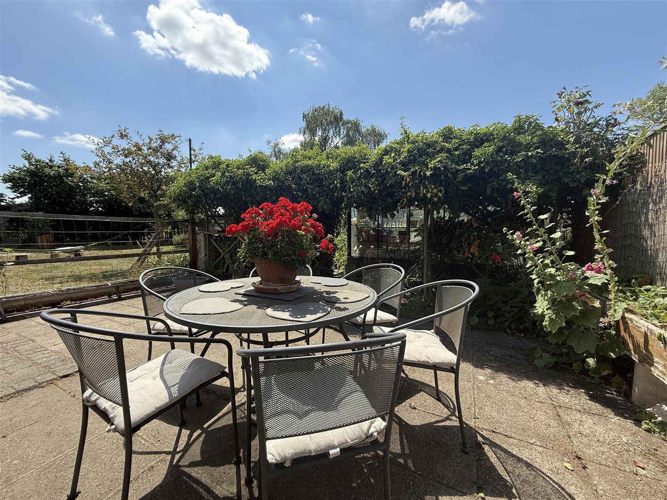
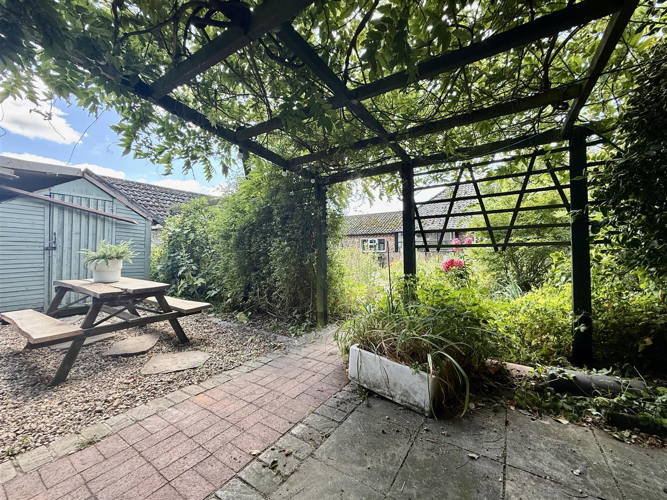
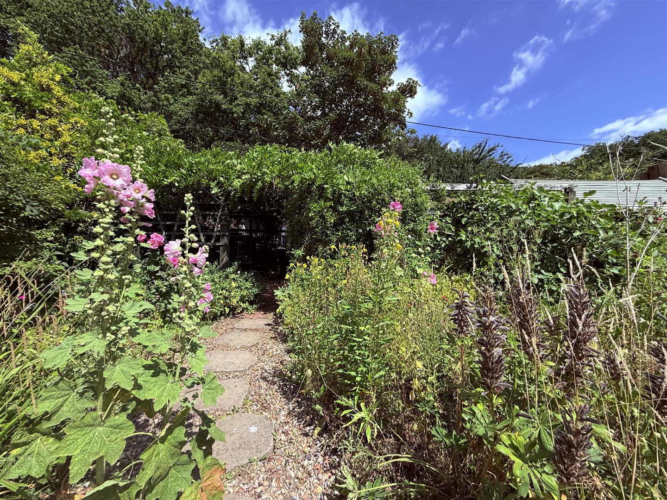
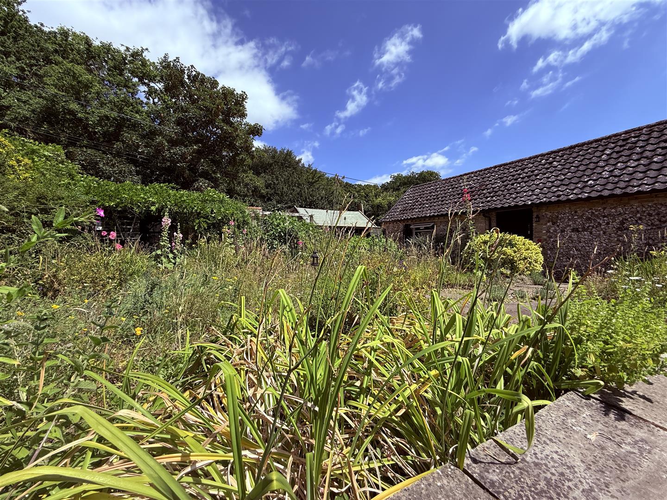
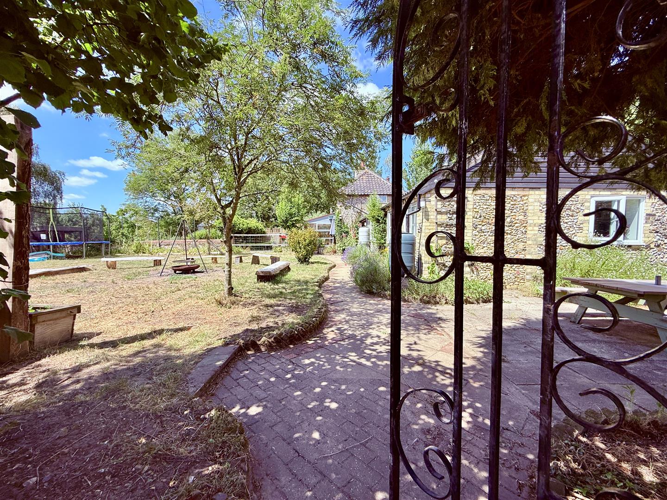
Approached via a private road, the property occupies a generous plot with ample off-road parking leading to a garage, workshop and a range of useful outbuildings. The front gardens have been attractively landscaped with areas of brick weave, patio and shingle, interspersed with established planting, shrubs and seasonal flowers. A timber pergola creates a charming seating area, providing an ideal place to enjoy the peaceful surroundings. The rear gardens are divided into two distinct areas. The principal garden is laid mainly to lawn and enclosed by mature trees and hedging, with a generous paved terrace providing an excellent space for outdoor dining and entertaining. Beyond this, a productive kitchen garden includes raised vegetable beds, a small wildlife pond and garden shed. A valuable recent addition is the fully insulated home office, offering an excellent space for those working from home, running a business or seeking a separate studio or hobby room, all whilst enjoying the tranquillity of the garden.
Services: Mains water, and electric are connected to the property. Private Drainage.
How to get there: What3words:
///following.intruders.nearing
Council Tax Band: A
Tenure: Freehold
Viewing: Strictly by appointment with TW Gaze
Anti-Money Laundering, Terrorist Financing and Transfer of funds Regulations 2017.
In line with the regulations, TW Gaze are legally required to carry out AML due diligence checks on all proposed legal purchasers involved in the transaction. A charge of £25.00 + VAT (£30.00 Inc VAT) processing fee is applicable for each purchaser once an acceptable offer is agreed.
Ref: 2/20266
x
Book a Viewing
Call 01379 641 341 for more details on this property
Book a Viewing