Back to property search
3 bedroom property – Buckshorn Lane, Eye
Price Guide £575,000



Call 01379 641 341 for more details on this property
Property Details
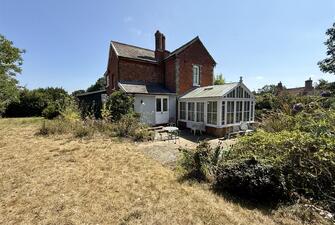
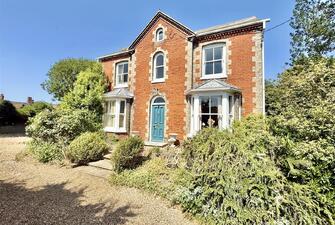
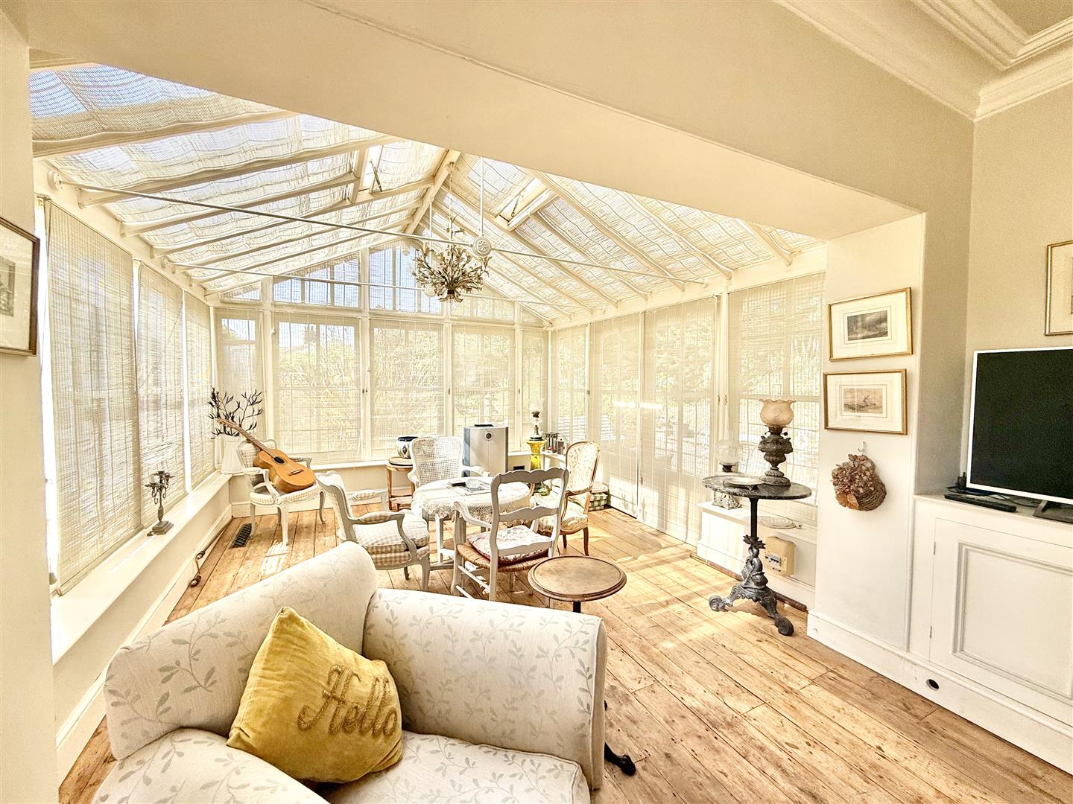
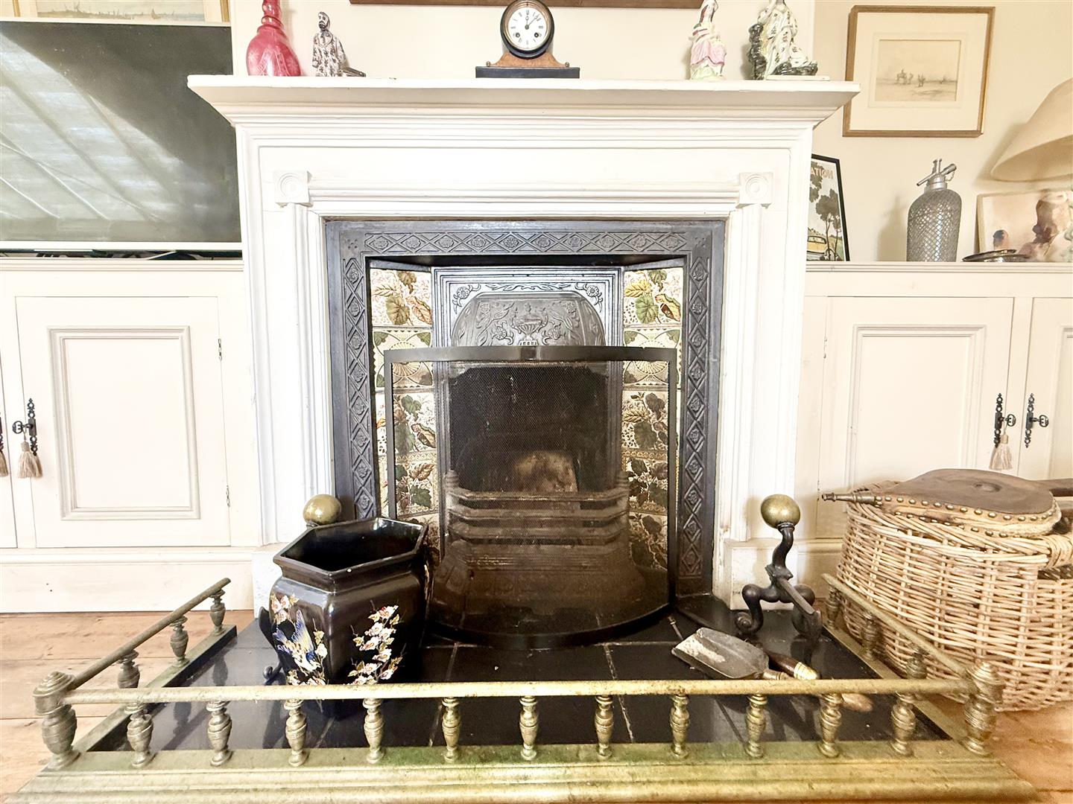
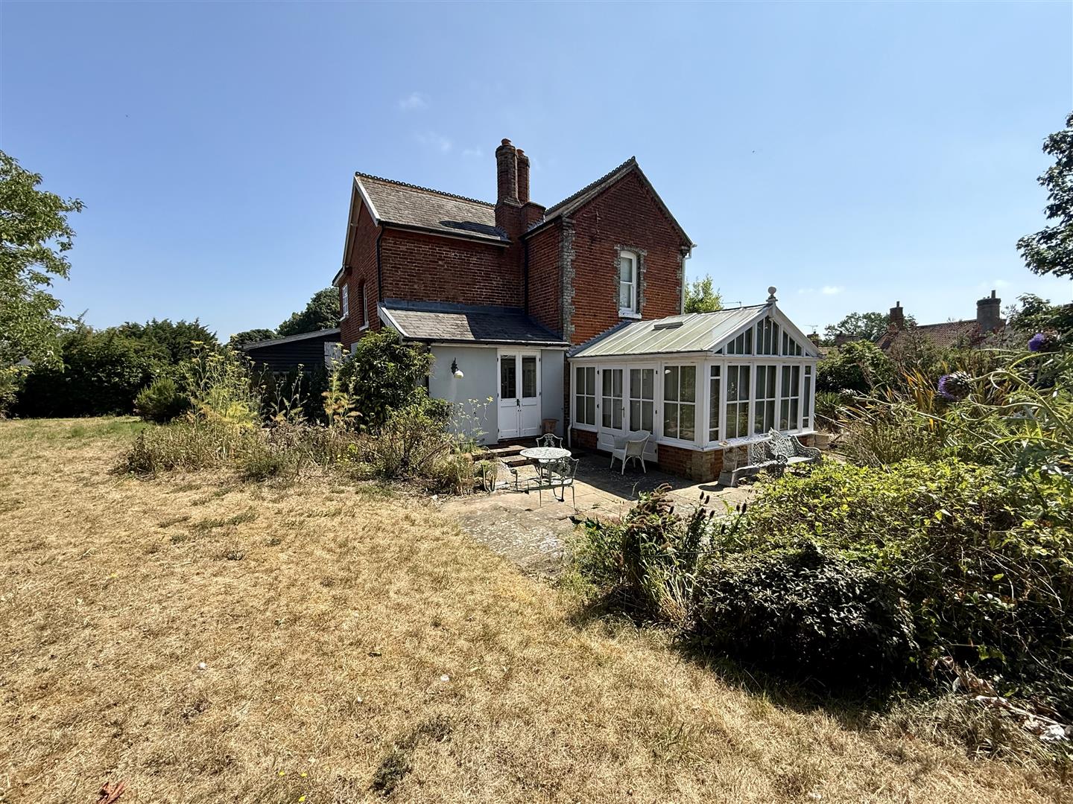
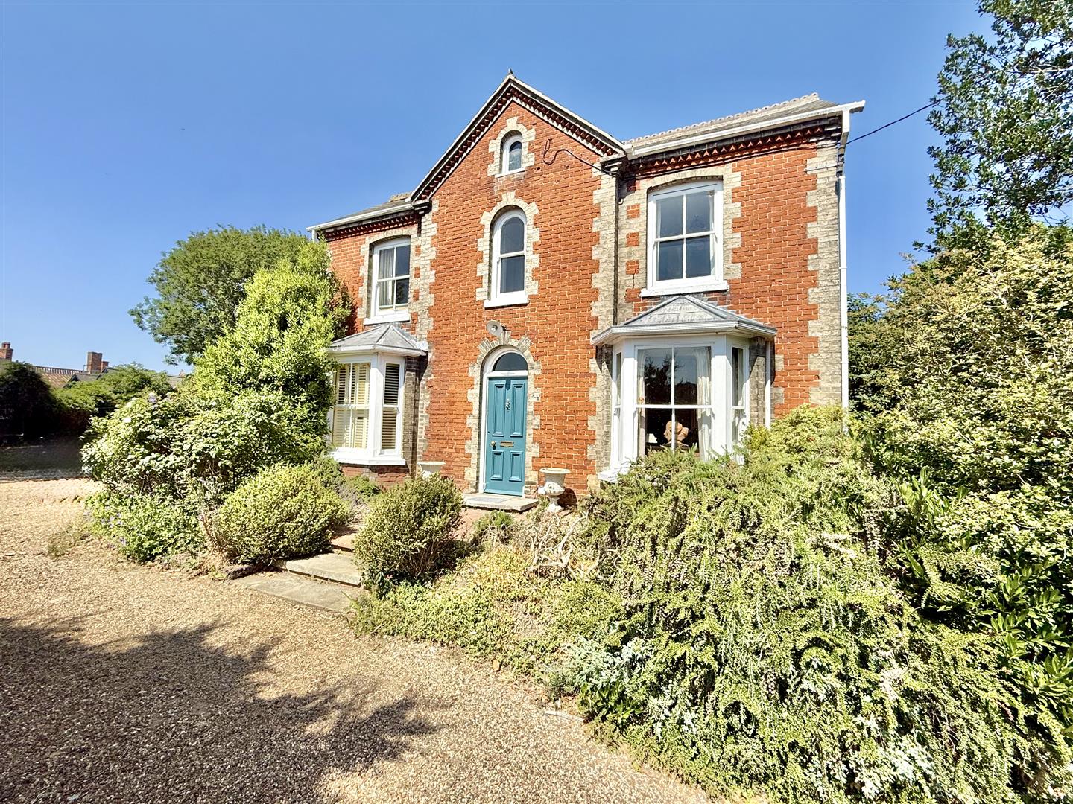
A handsome late Victorian villa occupying an elevated and tucked away position in the heart of the historic market town of Eye. Offering a wealth of original character, generous and well-balanced accommodation, an impressive orangery-style garden room and a substantial detached studio. The property enjoys mature private gardens whilst being within easy walking distance of the town's excellent range of amenities. LocationThe Mount occupies an enviable position within this small and pretty north Suffolk town, being just a short walk away from the shops and amenities. Eye offers a good range of day-to-day facilities including well regarded secondary schooling and is steeped in history with its castle mound and abbey remains. The surrounding countryside is attractive with many interesting country walks and the town is well place for access to the A140 with both Norwich and Ipswich around 25 miles away, Diss and its mainline railway station on the Norwich to London Liverpool Street line (journey time to London 90 minutes) just 6 miles away and the Heritage Coast around Southwold, Aldeburgh and Walberswick within 40 minutes or so by car.
Property
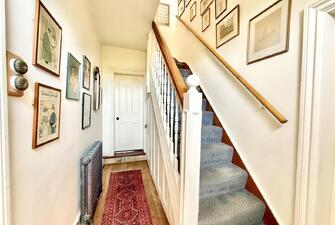
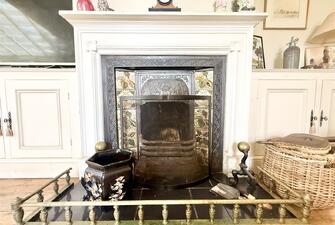
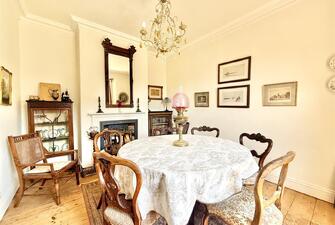
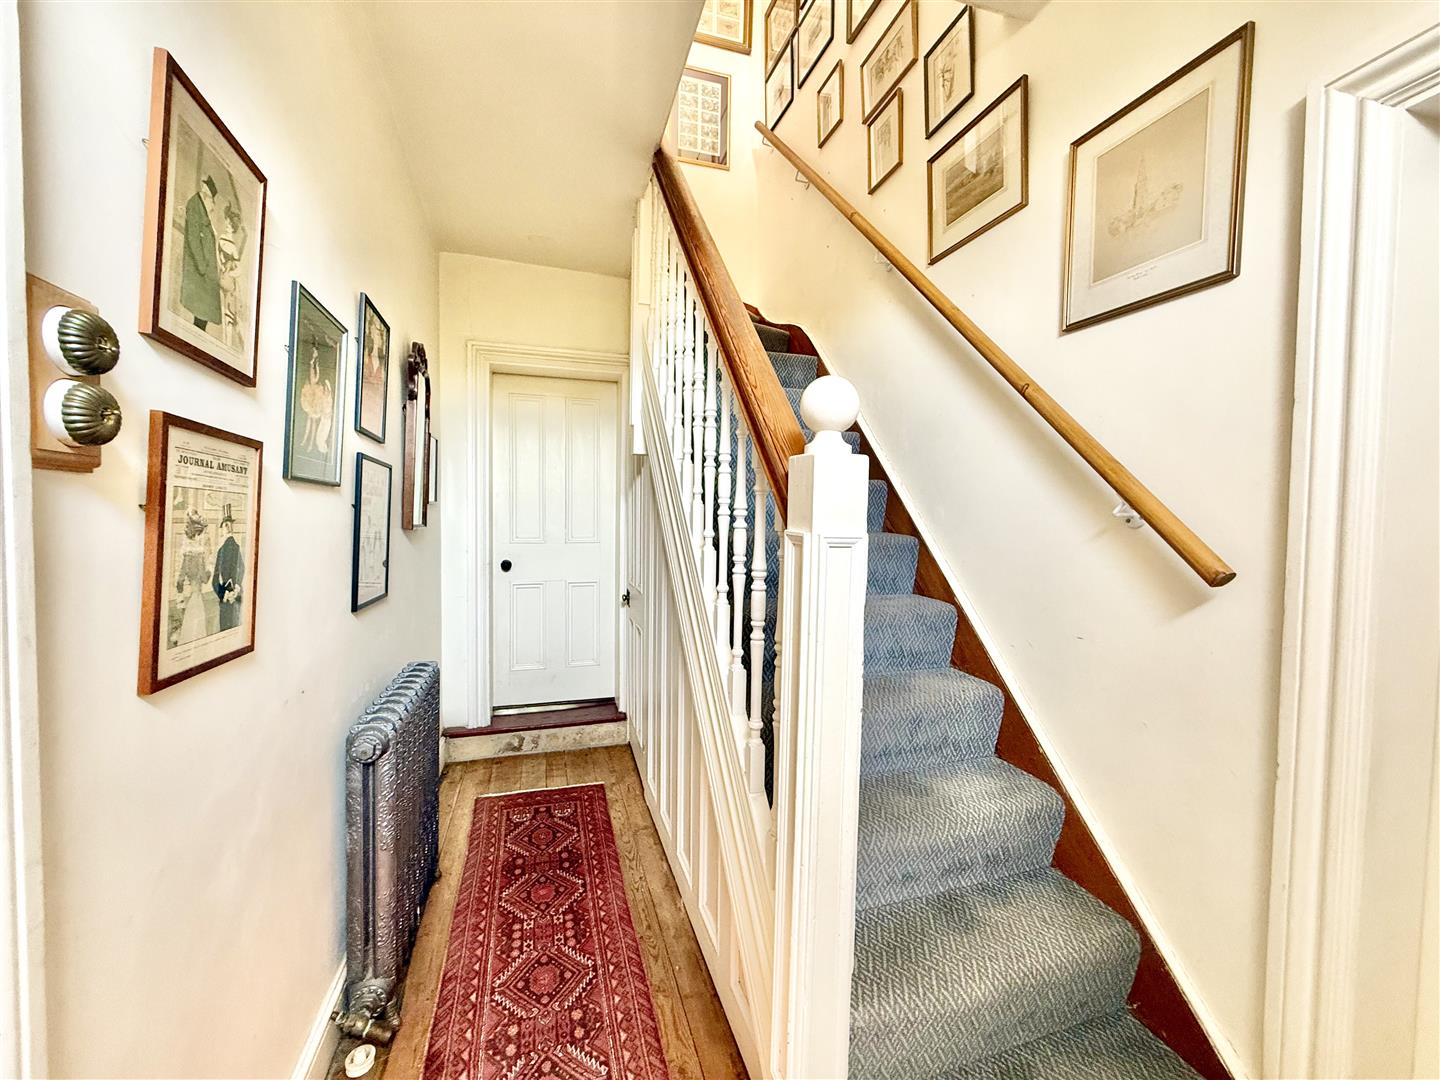
An attractive late Victorian villa, sitting proudly in an elevated position tucked away in the centre of the well-served town of Eye, within easy walking distance of all local amenities. The traditional entrance hall immediately sets the tone for the property, with its high ceilings and wealth of period features creating a strong sense of character throughout.
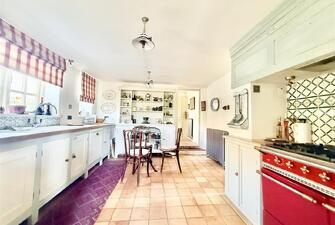
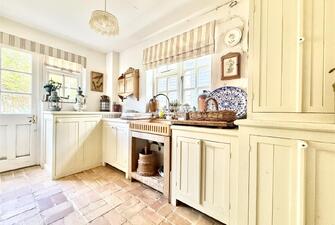
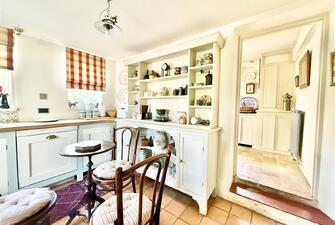
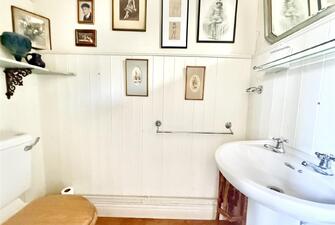
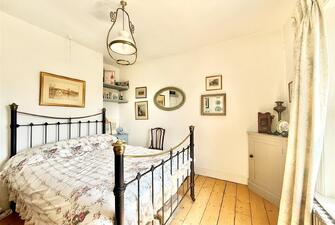
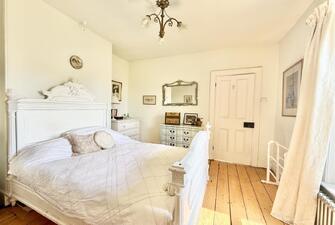
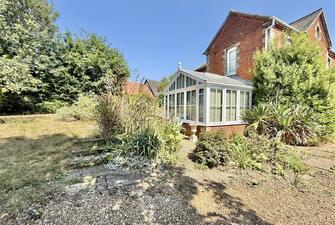
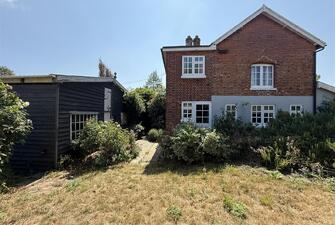
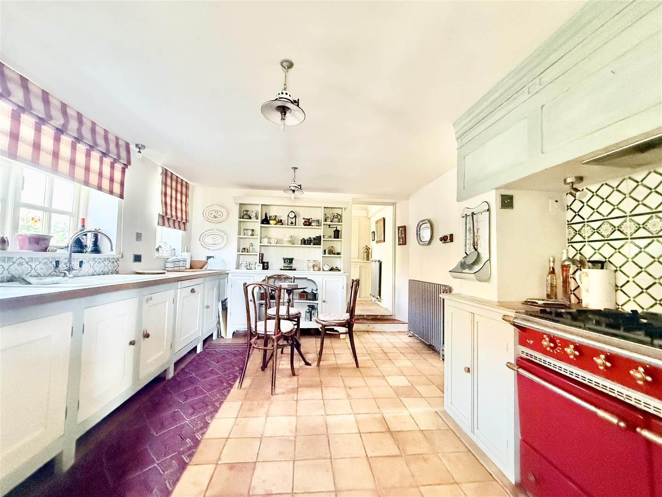
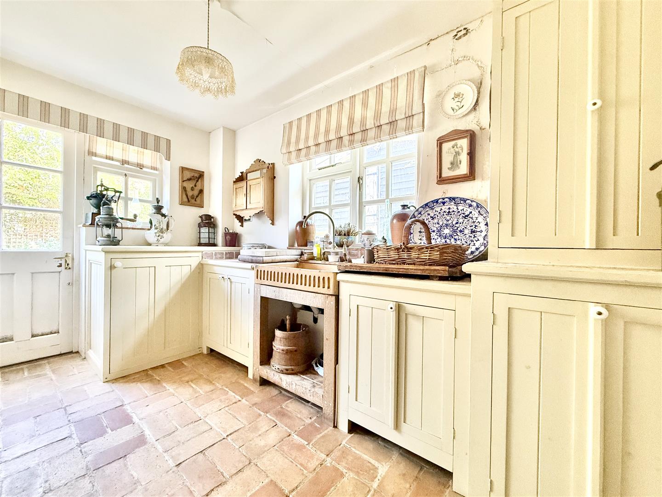
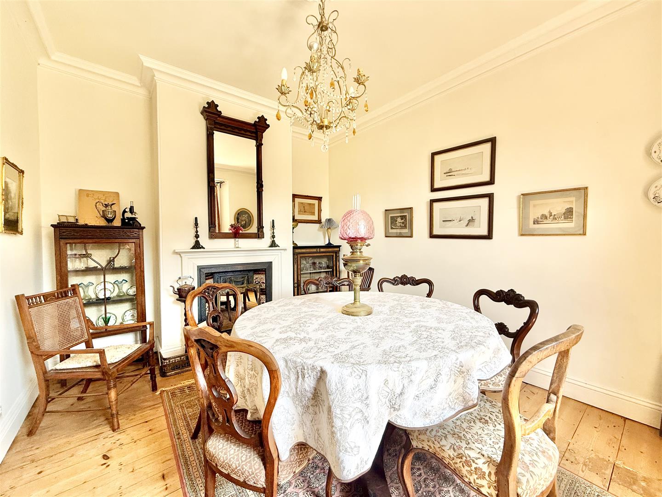
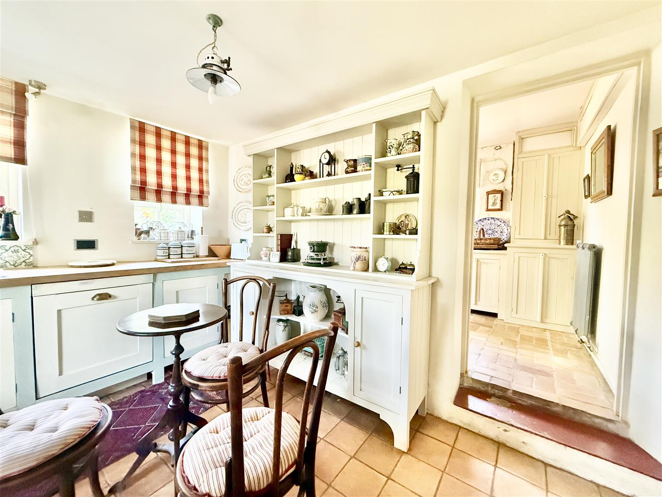
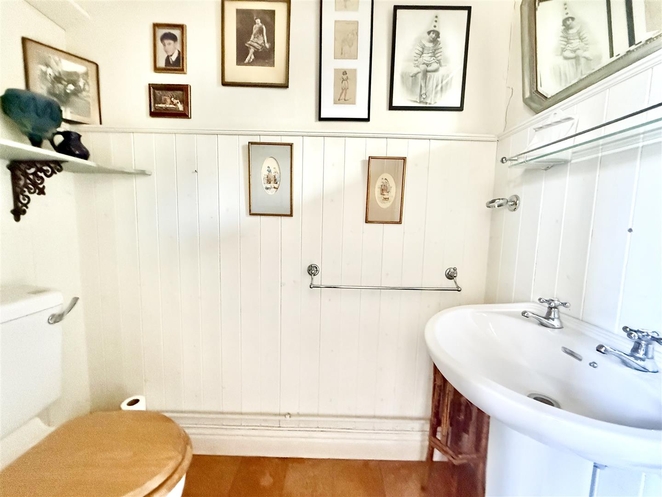
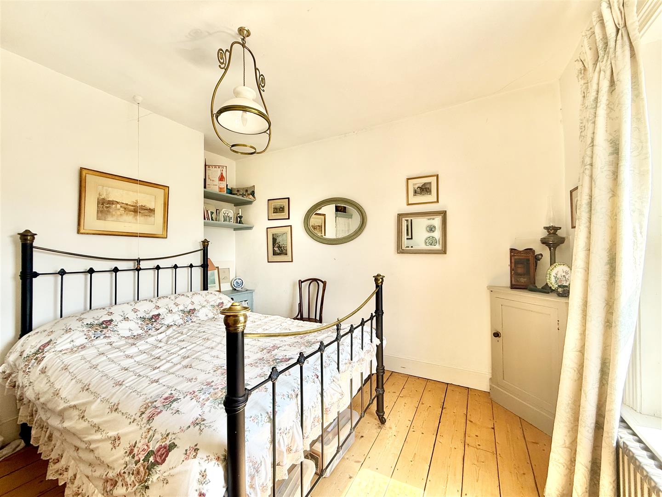
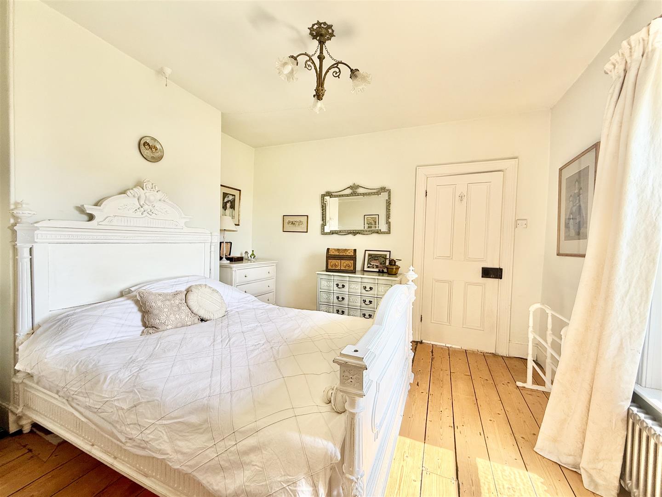
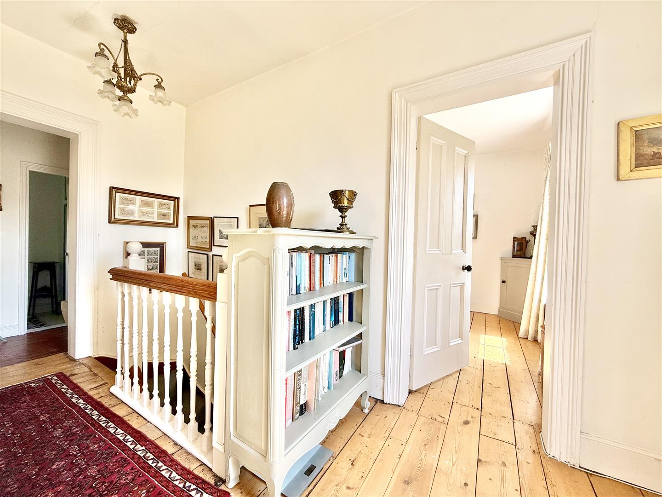
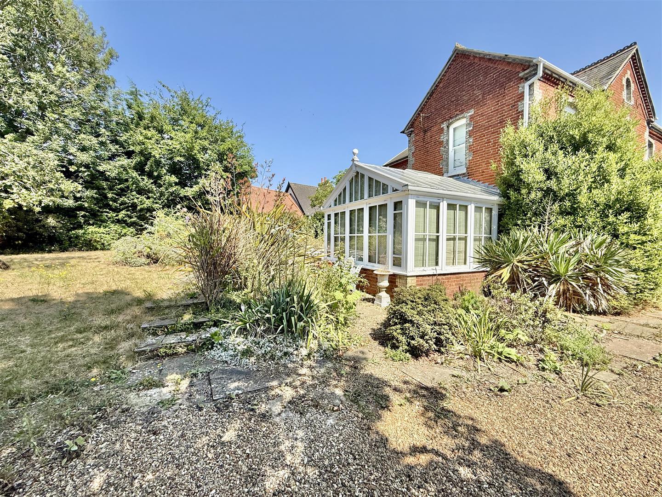
The hallway gives access to two equally well-proportioned reception rooms. One of these is enhanced by an impressive orangery-style garden room, which opens directly to the rear garden and provides an attractive link between the house and outside space. To the rear of the property and enjoying views over the garden is the kitchen, which is well appointed and fitted with a good range of units together with a range cooker. The kitchen is complemented by a separate utility room with additional storage units, a butler sink and useful access to the rear garden. There is also a rear lobby to the side, together with a WC. On the first floor, the property opens onto a bright and pleasant gallery landing. Two good-sized double bedrooms are positioned to the front, while to the rear there is a single bedroom, currently arranged as an office/occasional bedroom. The family bathroom comprises a roll-top bath, separate shower, low-level WC and wash basin.
Outside
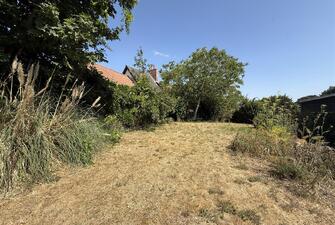
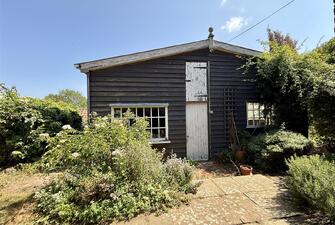
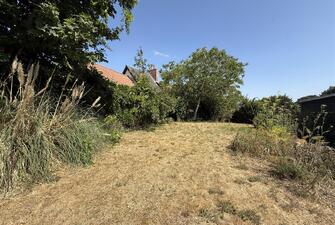
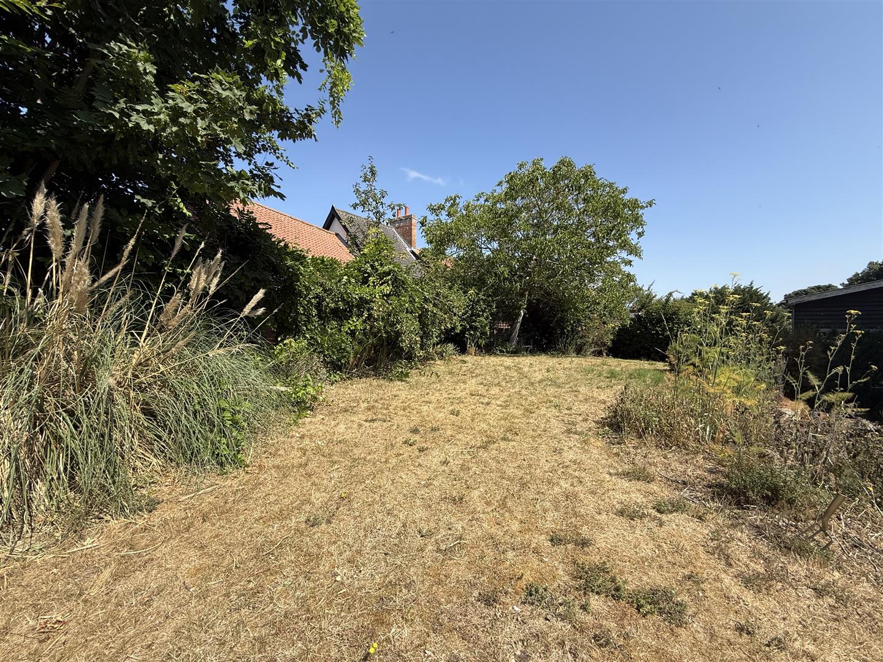
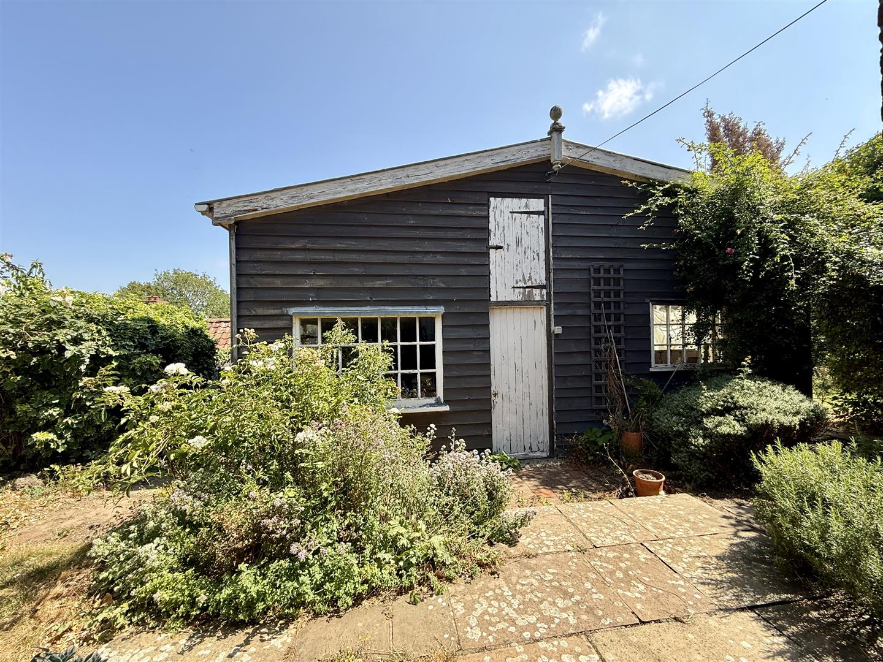
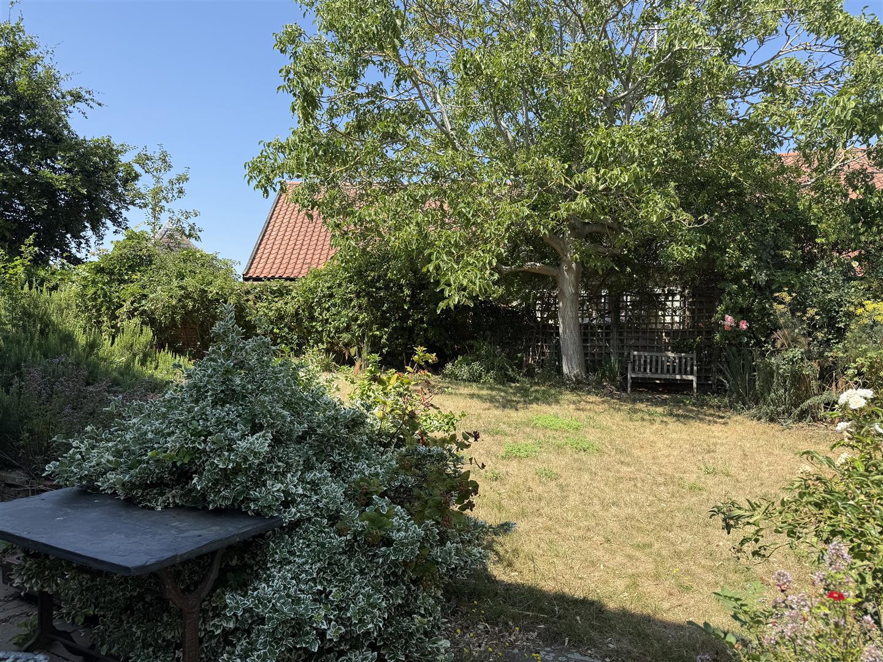
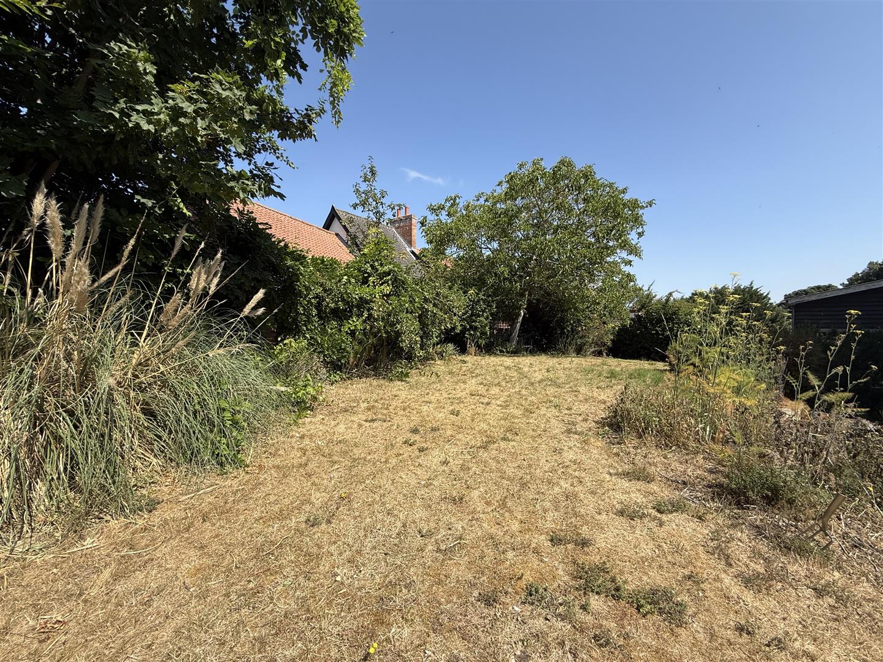
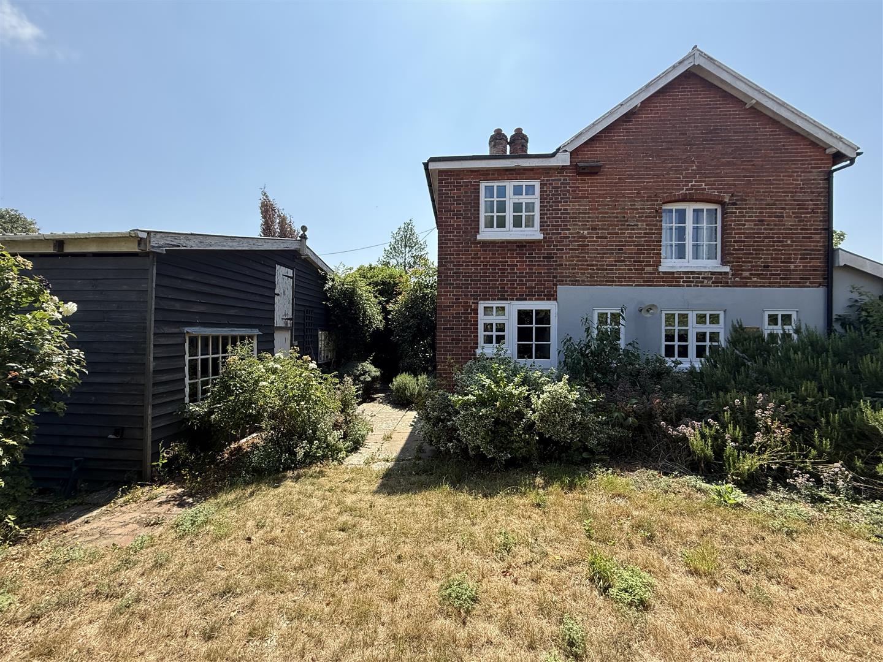
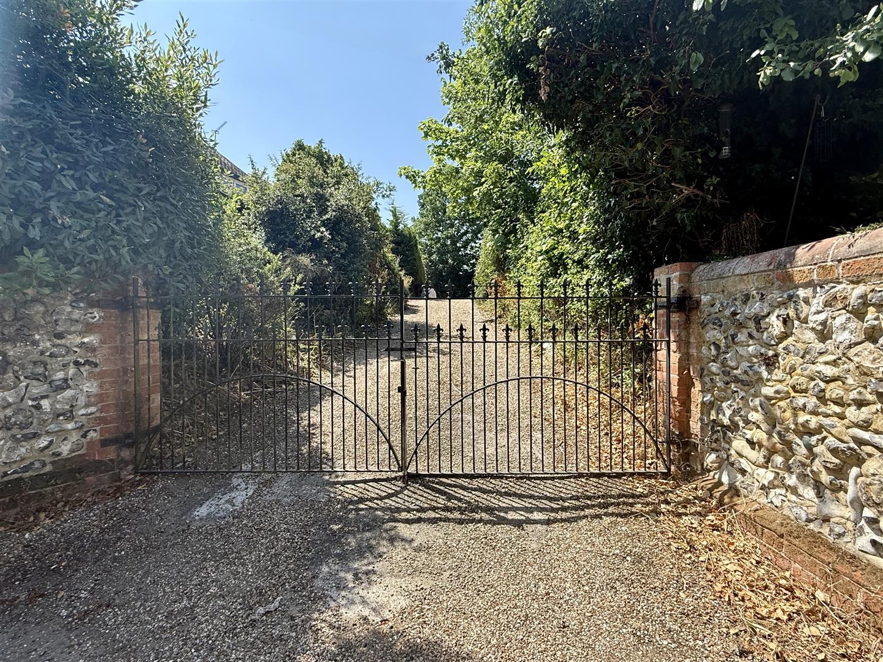
The property stands in a generous plot and is approached through gated access leading to a gravelled driveway, providing ample parking and turning space. Centrally positioned within its grounds, the garden is mainly laid to lawn with mature herbaceous borders, fruit trees and hedging, creating a good degree of privacy from neighbouring properties. Of particular interest is the extensive studio measuring 5.5m x 7.2m which is currently used for storage however it is naturally bright and offers potential for an annexe or hobby space or home office.
Services: Mains water and electric and gas are connected to the property. Mains Drainage.
How to get there : What3words: ///debit.unite.cools
Viewing: Strictly by appointment with TW Gaze
Tenure: Freehold
Council Tax:
Anti-Money Laundering, Terrorist Financing and Transfer of funds Regulations 2017.
In line with the regulations, TW Gaze are legally required to carry out AML due diligence checks on all proposed legal purchasers involved in the transaction. A charge of £25.00 + VAT (£30.00 Inc VAT) processing fee is applicable for each purchaser once an acceptable offer is agreed.
Ref: 2/20265/KH
x
Book a Viewing
Call 01379 641 341 for more details on this property
Book a Viewing