Back to property search
5 bedroom property – Hunts Mead, Forncett St. Peter
Asking Price £700,000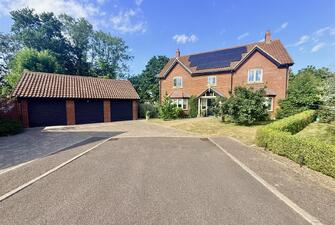
Call 01953 423 188 for more details on this property
Property Details
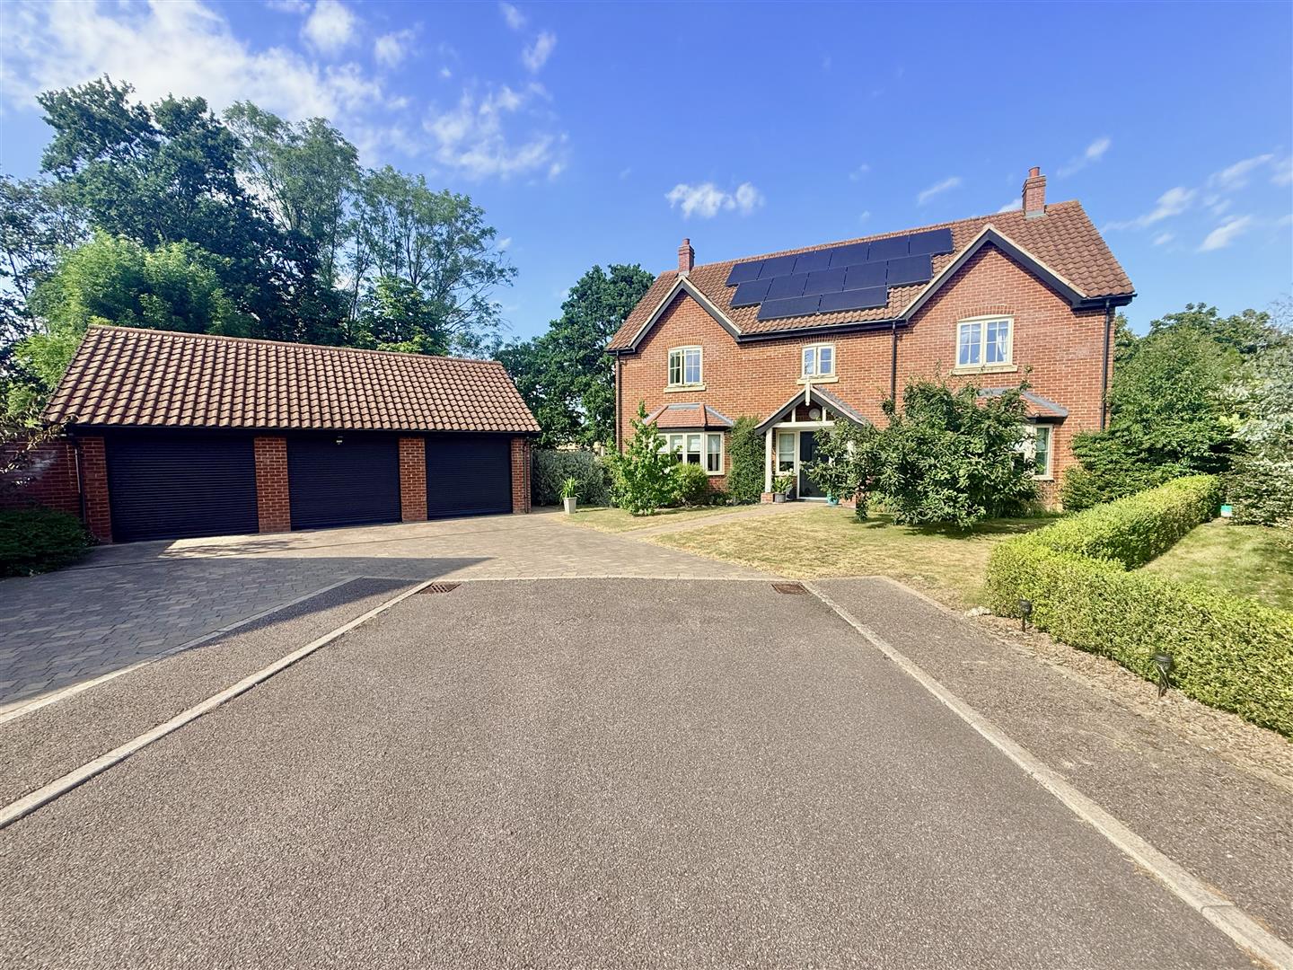
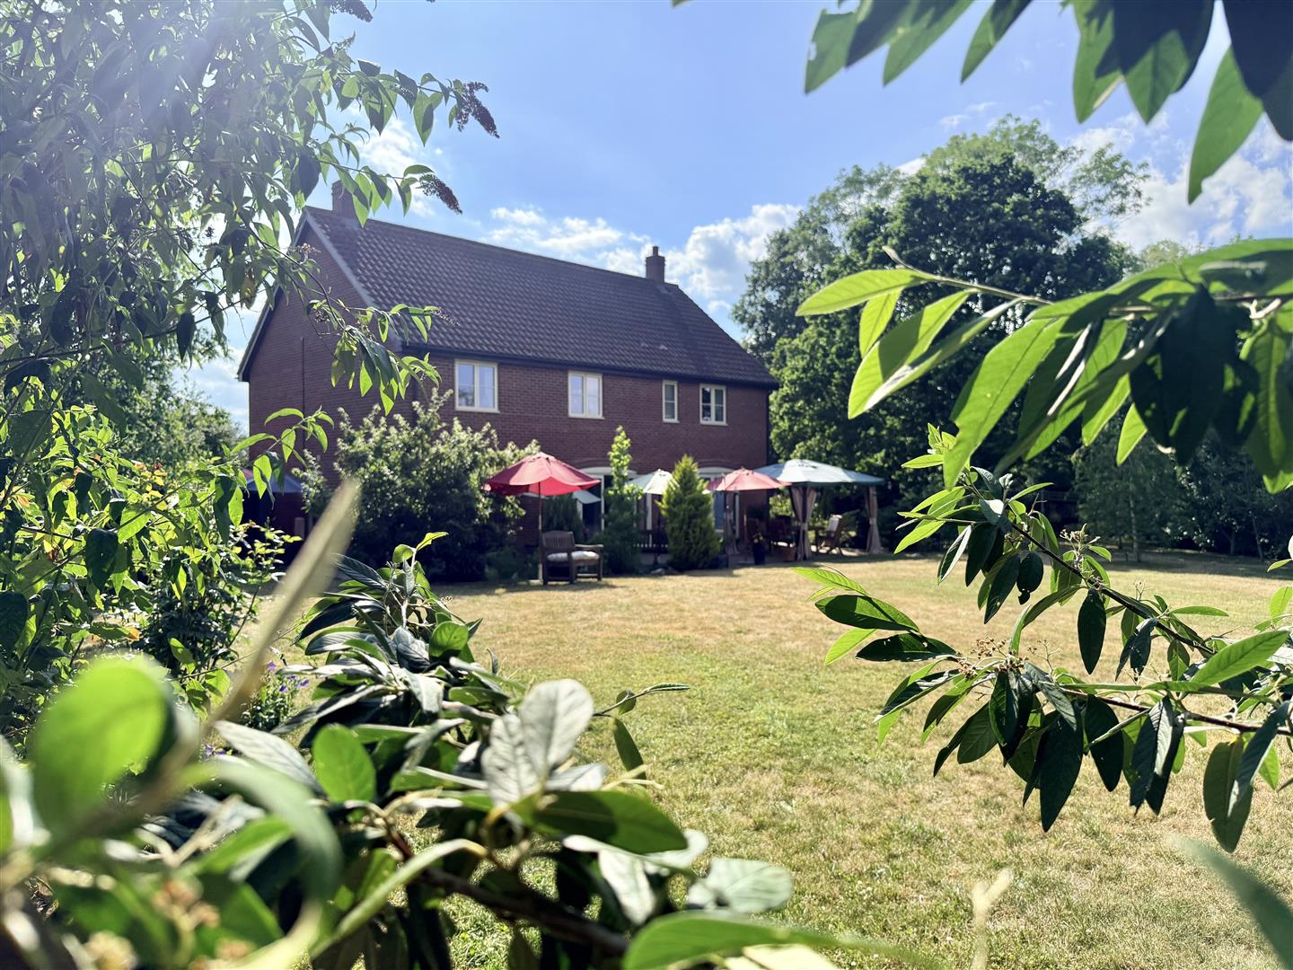
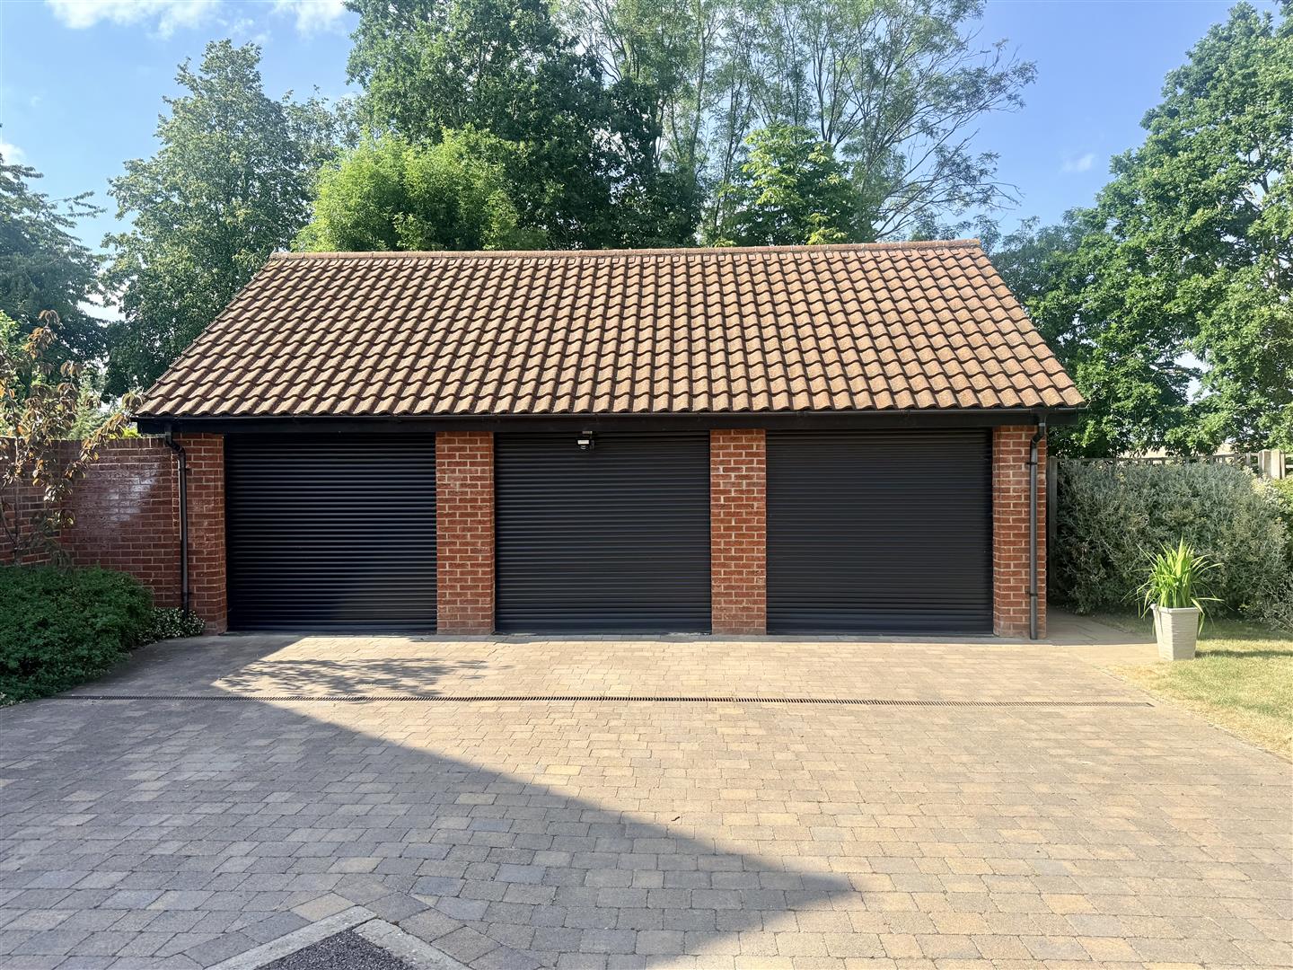
A beautifully presented five-bedroom executive detached family home occupying a magnificent corner plot on an exclusive small development. This impressive property offers spacious and versatile accommodation throughout. There is a triple garage and wrap around large garden. The LocationForncett St Peter is a popular south Norfolk village lying 2 miles from Long Stratton with a collection of small shops, schools and leisure centre and around 8 miles from the vibrant market town of Wymondham which is home to highly regarded schooling at both Wymondham College and the High Academy. The town offers a wide range of facilities including specialist boutique shops, supermarket, restaurants and pubs, along with a rail station providing regular commuter connections to Norwich and Cambridge from where services connect on to London Kings Cross. The city of Norwich (12 miles) is readily accessible and is the regional centre and business hub of East Anglia. Norwich trains commute into London Liverpool Street with a journey time of approximately two hours.
The Property
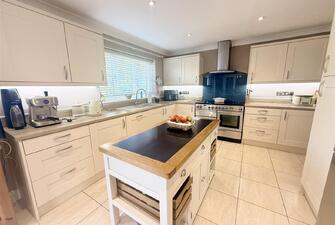
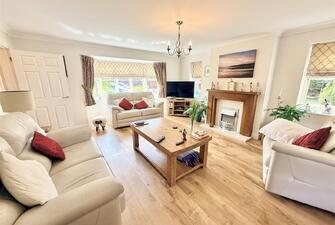
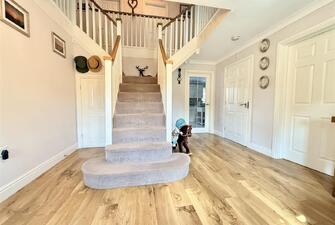
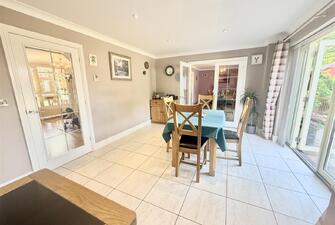
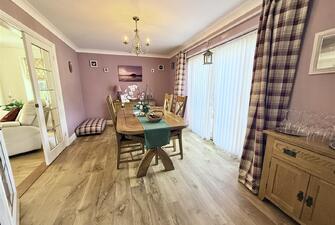
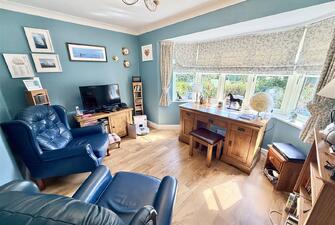
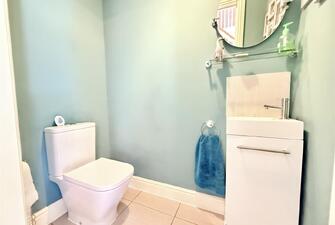
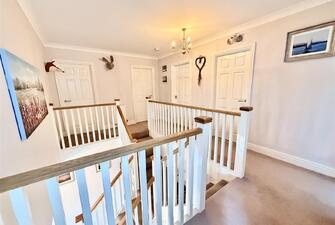
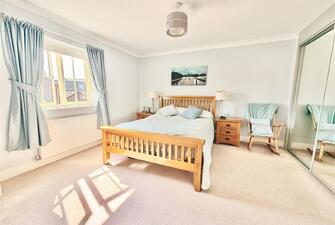
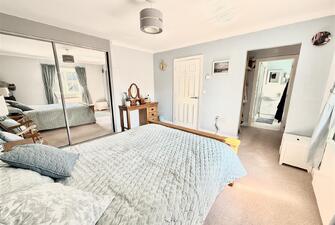
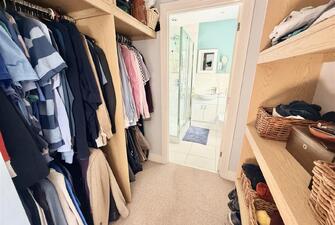
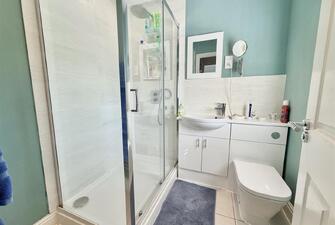
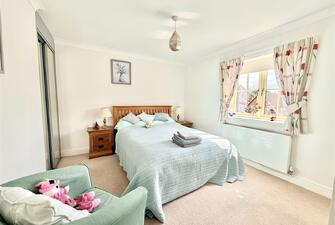
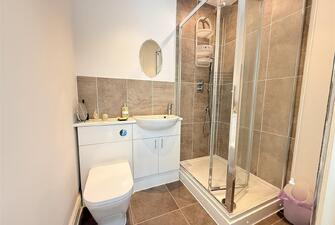
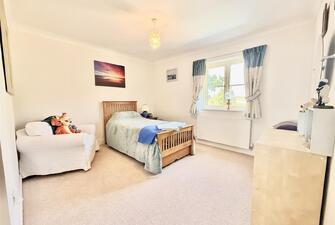
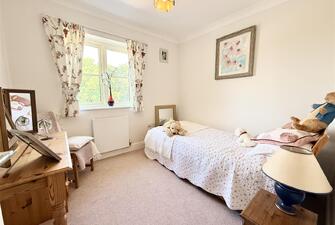
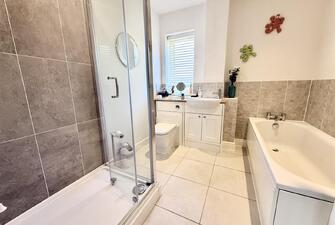
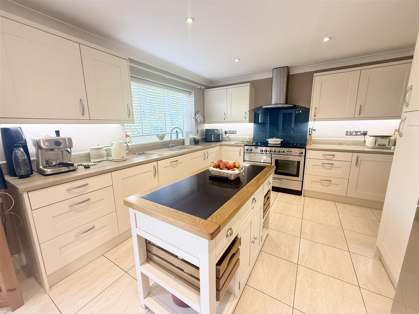
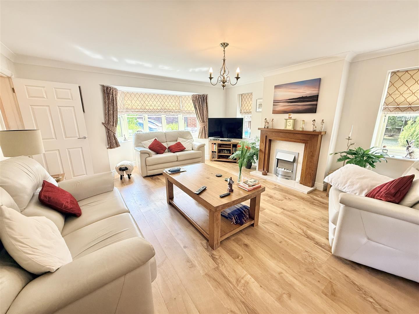
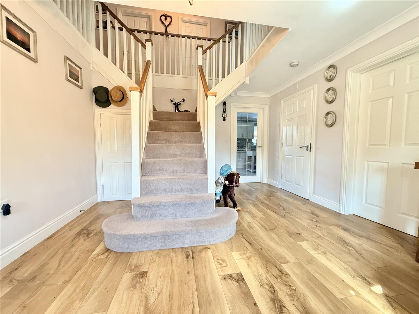
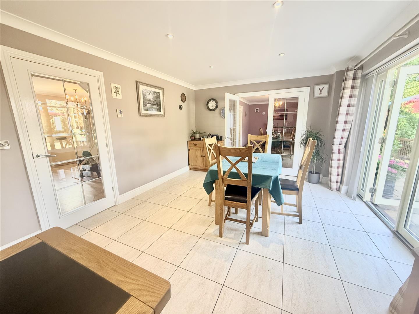
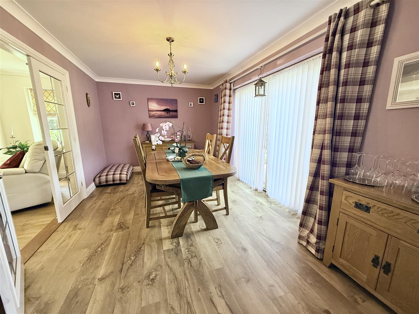
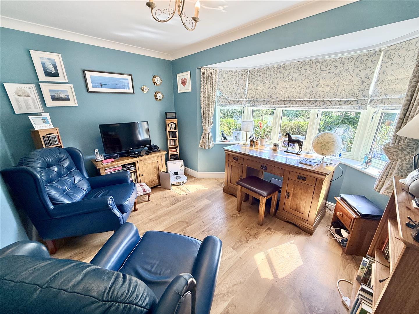
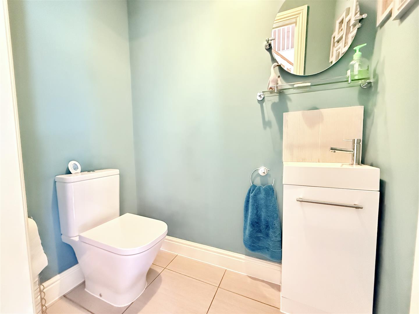
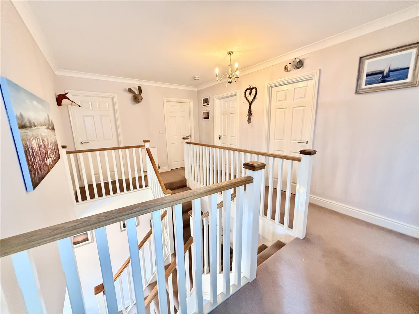
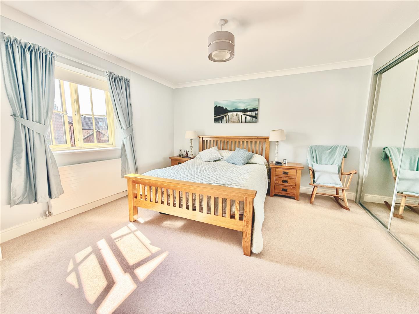
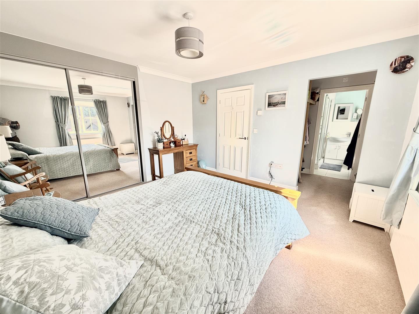
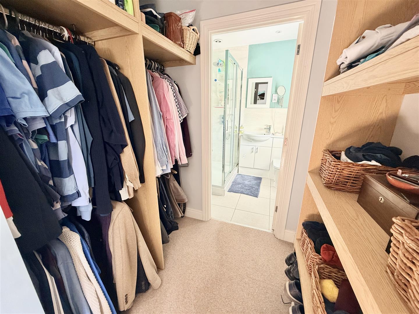
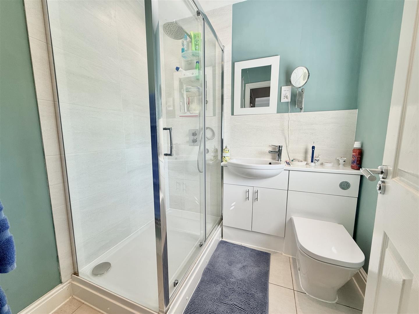
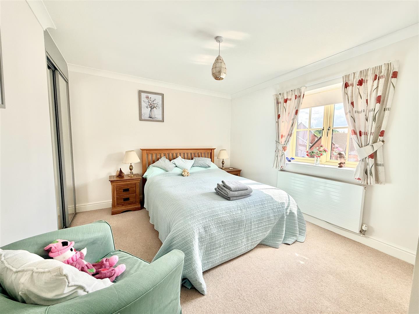
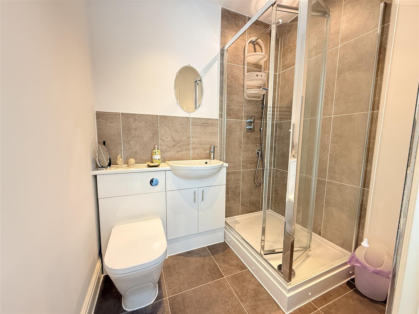
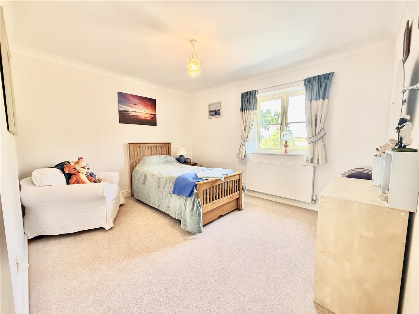
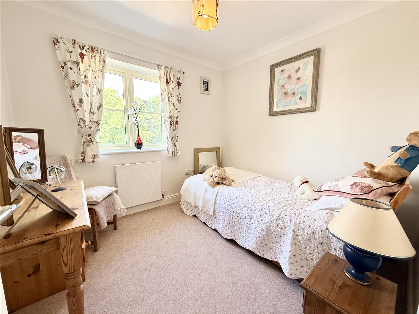
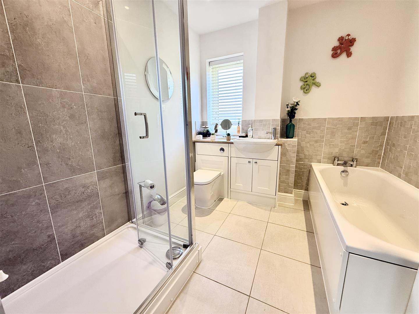
An Exceptional Five-Bedroom Executive Residence in an Exclusive Private Setting occupying an enviable position within a small and exclusive private development, this outstanding five-bedroom detached residence offers over-arching elegance, generous proportions and impeccably presented accommodation, perfectly suited to modern family living. From the moment you arrive, the home's commanding façade and undeniable kerb appeal create an immediate sense of prestige. A welcoming reception hall provides an impressive introduction, leading to beautifully balanced living spaces designed for both everyday comfort and sophisticated entertaining. The elegant sitting room, centred around an attractive fireplace, offers a refined yet relaxing environment, while the formal dining room enjoys French doors opening onto the rear garden, seamlessly connecting indoor and outdoor living. Undoubtedly the heart of the home is the exceptional kitchen/breakfast room, a wonderfully social space ideal for family life and entertaining alike, complemented by a practical utility room. A separate study provides the perfect environment for home working, whilst a cloakroom completes the ground floor accommodation. Ascending the staircase, the impressive galleried landing creates a wonderful sense of space and serves five beautifully proportioned bedrooms. The luxurious principal suite provides a peaceful sanctuary, complete with a dressing room and an elegantly appointed en-suite shower room. A second guest bedroom also benefits from its own stylish en-suite, whilst the remaining three bedrooms are served by a contemporary family bathroom. The bathrooms have all been thoughtfully upgraded to an exceptional standard, featuring quality fittings including elegant Merlyn shower enclosures, enhancing both style and functionality throughout. Externally, the property also benefits from the installation of solar panels and battery storage, delivering improved energy performance and reduced running costs.
Beautifully maintained and presented to an exacting standard throughout, this exceptional home offers a rare opportunity to acquire a substantial family residence within one of the area's most desirable private developments.
Outside
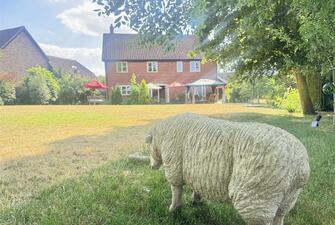
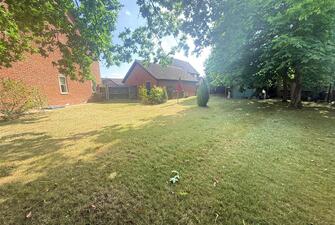
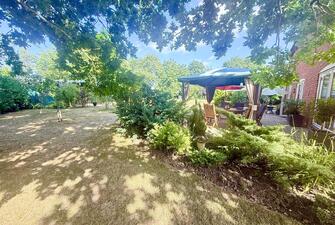
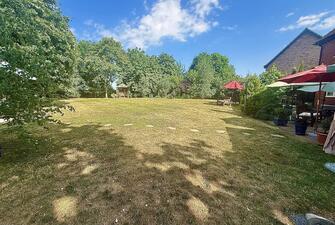
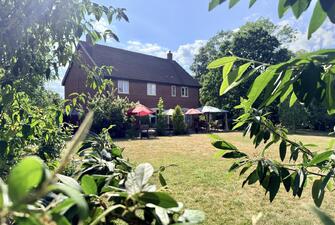
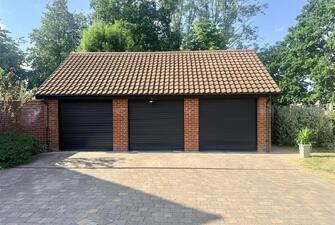
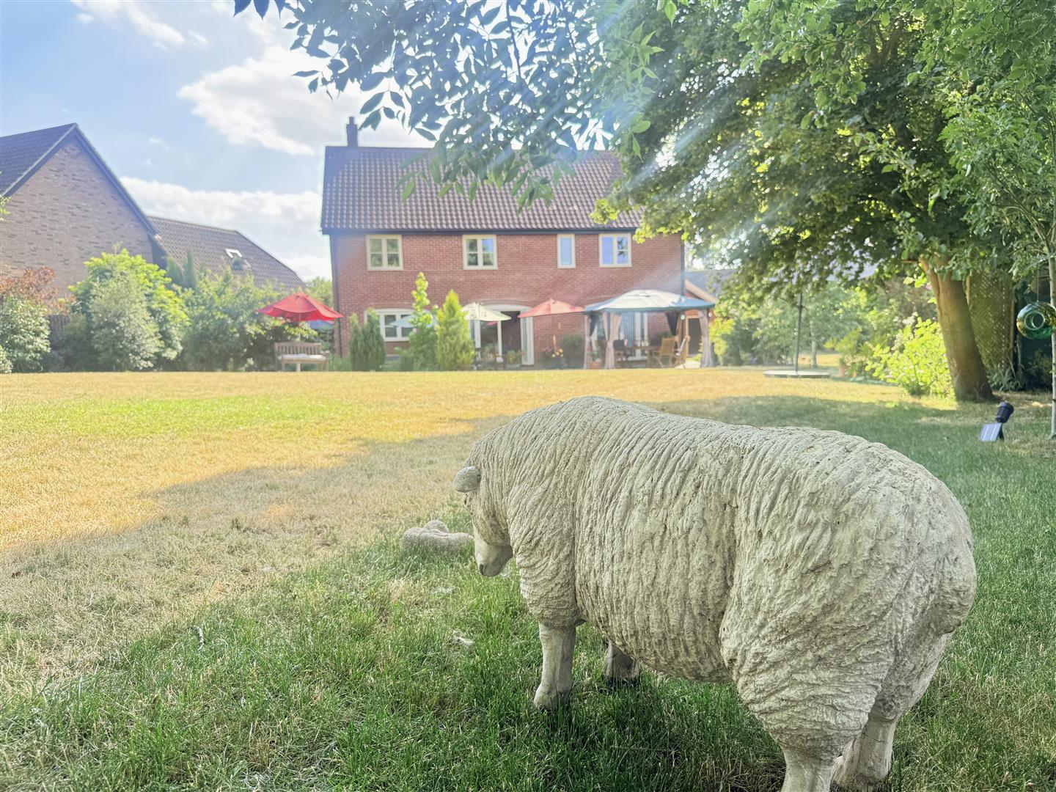
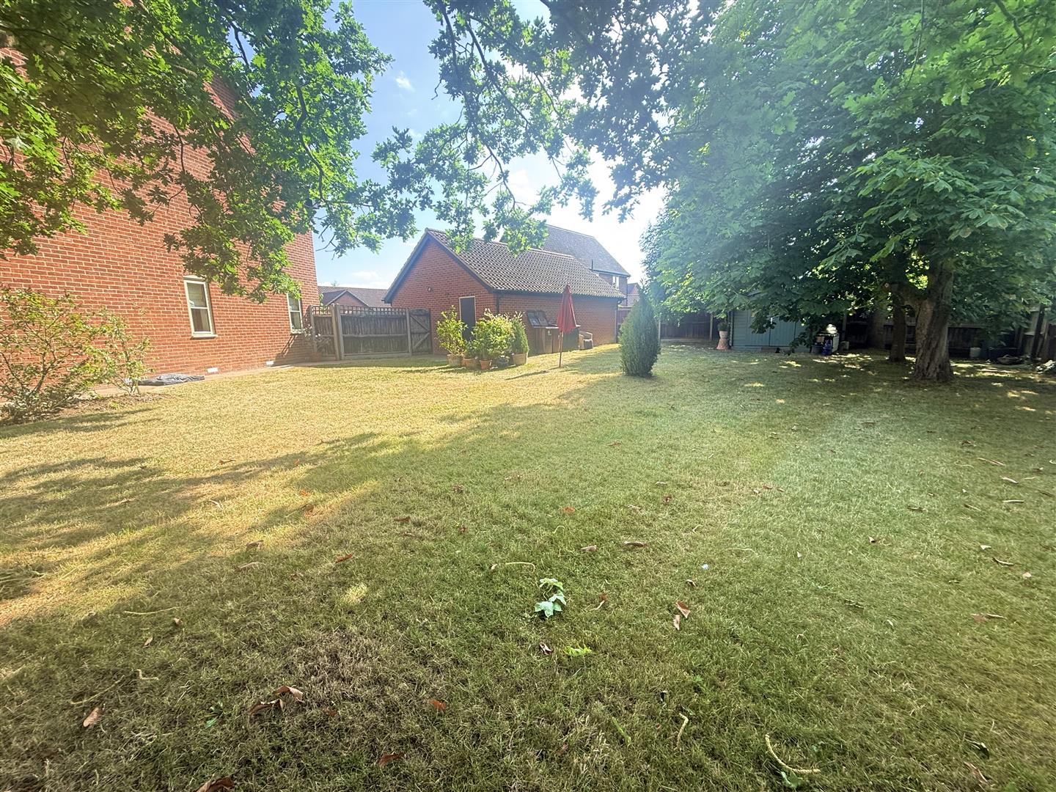
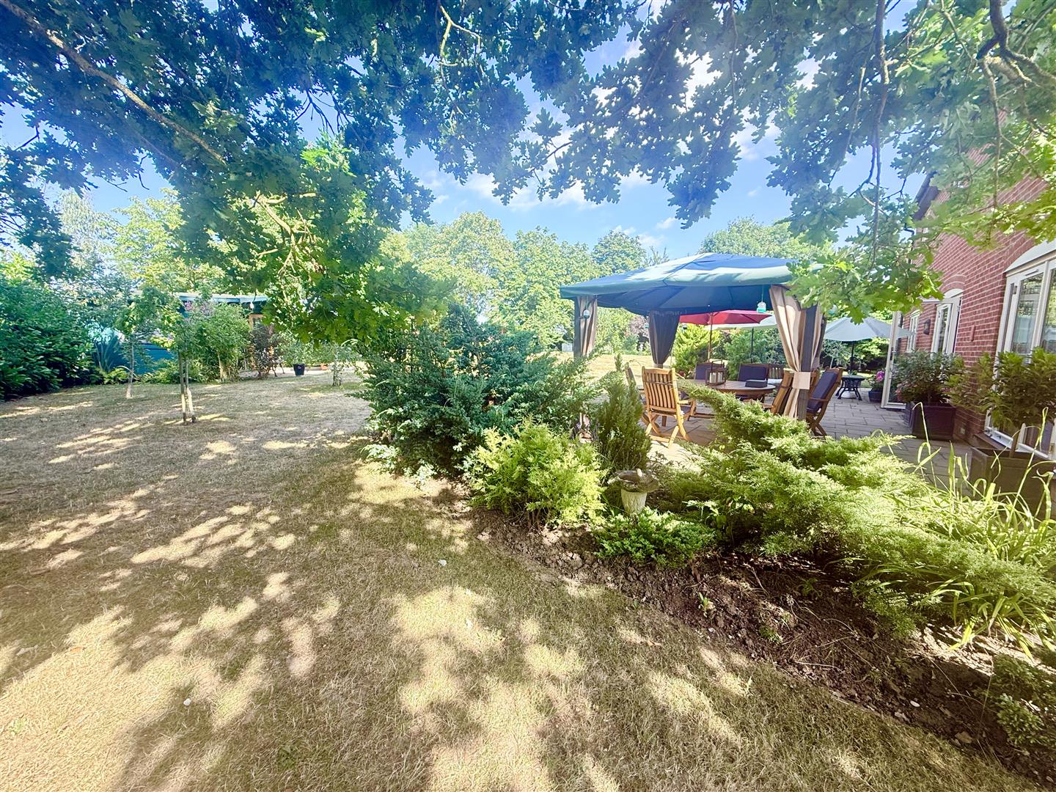
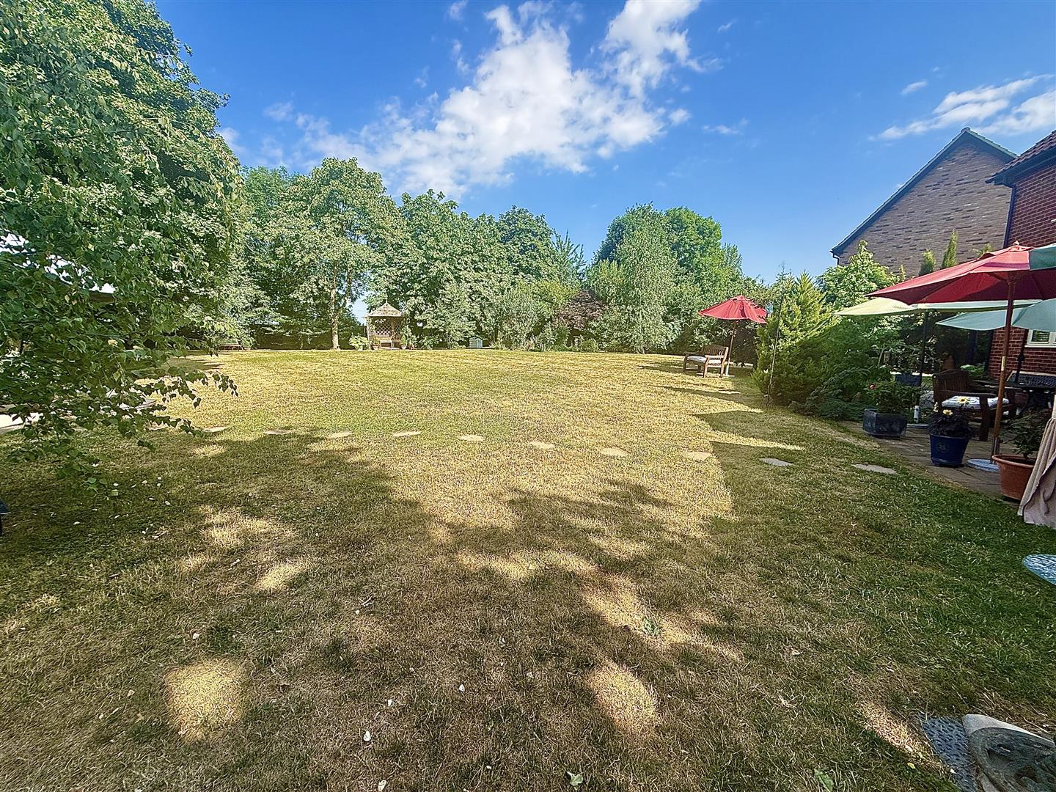
The property is approached via a generous driveway providing ample off-road parking for several vehicles and leads to an impressive triple garage fitted with electrically operated doors. To the rear, the home enjoys an exceptional corner plot backing directly onto open fields, creating a wonderful sense of space and privacy. Beautifully landscaped gardens have been thoughtfully designed for both relaxation and entertaining, featuring an extensive paved terrace, an elegant pergola with seating for six, and a charming arbour positioned to take full advantage of the peaceful surroundings. There is a peacefully set home office with electric a beautiful retreat and great place to work. The uninterrupted countryside backdrop provides a truly idyllic setting, making this an outstanding outdoor space to enjoy throughout the seasons.
Services
Mains electric, solar panels and batteries, mains water, shared water treatment plant, air source heat pump for heating
Agents Note - There is an estate development charge currently £800 per annum this covers the maintenance of the shared water treatment plant and developments communal areas
How to get there
What3words: ///boards.effort.pacifist
Viewing
By appointment with TW Gaze
Freehold
Council Tax: South Norfolk F
Anti-Money Laundering, Terrorist Financing and Transfer of funds Regulations 2017.
In line with the regulations, TW Gaze are legally required to carry out AML due diligence checks on all proposed legal purchasers involved in the transaction. A charge of £25.00 + VAT (£30.00 Inc VAT) processing fee is applicable for each purchaser once an acceptable offer is agreed.
Ref: 2/20269
x
Book a Viewing
Call 01953 423 188 for more details on this property
Book a Viewing