Back to property search
4 bedroom property – Thornhill Green, Redgrave, Diss
Price Guide £645,000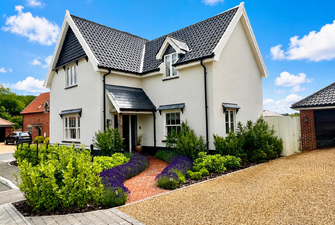
Call 01379 641 341 for more details on this property
Property Details
An outstanding four-bedroom detached home forming part of the exclusive Thornhill Green development in the sought-after Suffolk village of Redgrave. Completed in 2023 and extensively upgraded by the current owners, this beautifully presented property offers spacious open-plan living, premium finishes throughout, landscaped gardens and uninterrupted countryside views. Situated within easy reach of Diss railway station with direct services to London Liverpool Street, the property combines modern energy-efficient living with a desirable village setting. LocationThornhill Green is an exclusive collection of just seven detached homes, occupying an enviable position overlooking open countryside on the edge of the attractive Suffolk village of Redgrave. Combining the tranquillity of village life with excellent connectivity, the development is ideally placed for the nearby market towns of Diss, Eye and Bury St Edmunds. Just seven miles away, Diss offers an extensive range of independent and national retailers, supermarkets, cafés, restaurants, leisure facilities and well-regarded schooling, together with a mainline railway station providing regular services to London Liverpool Street and Norwich, making the location well suited to both commuters and those seeking a rural lifestyle.Redgrave itself is a quintessential Suffolk village with a strong sense of community, offering a traditional village pub, church, community shop and playing fields. The neighbouring villages of Botesdale and Rickinghall provide further everyday amenities including a Co-op supermarket, post office, medical facilities and additional local services. The property also falls within the catchment area for Hartismere High School, an outstanding-rated secondary school.
The Property
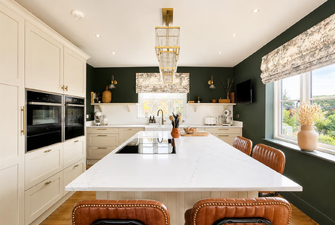
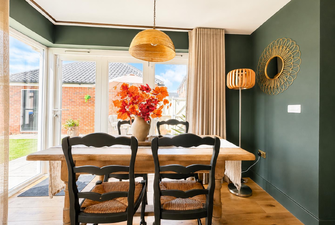
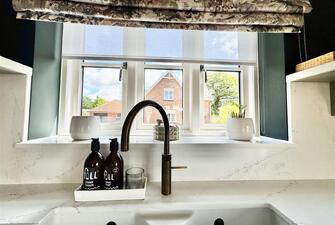
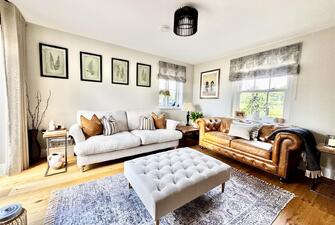
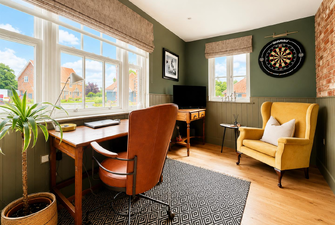
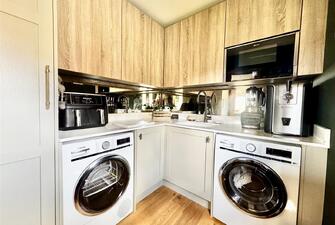
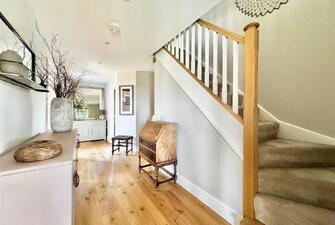
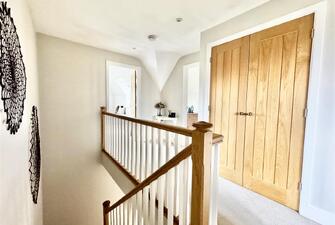
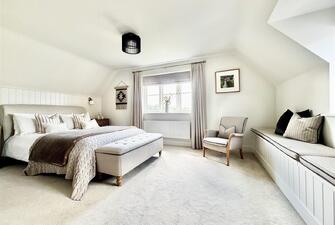
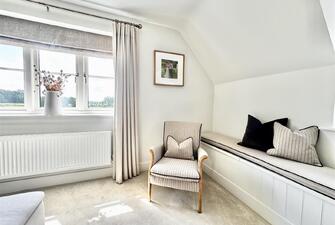
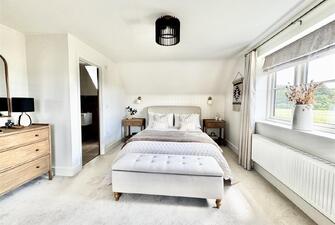
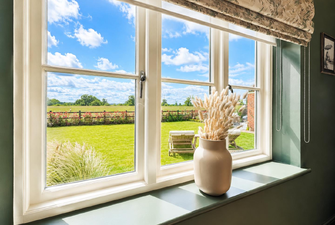
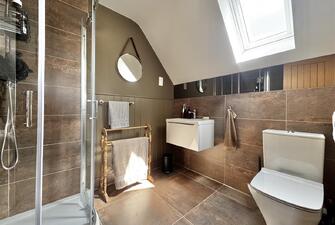
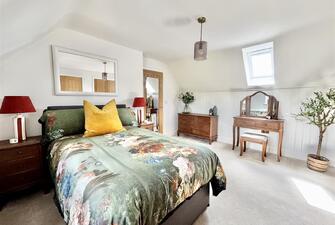
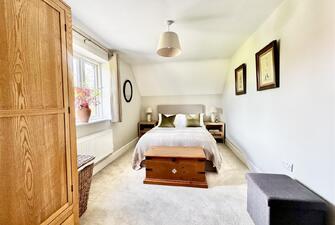
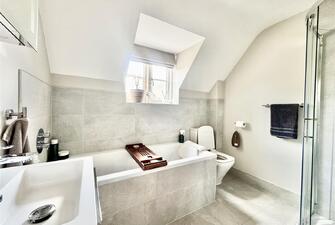
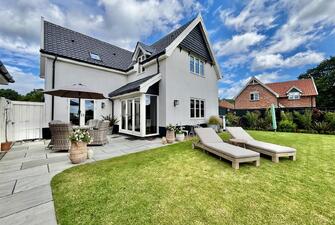
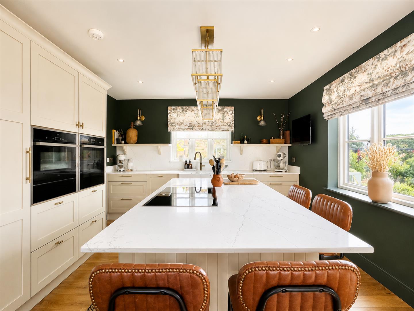
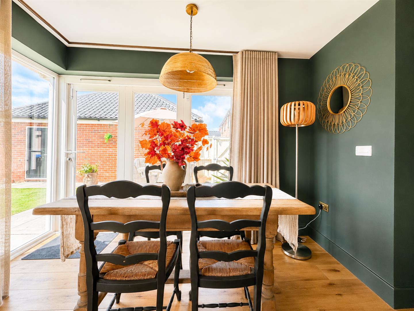
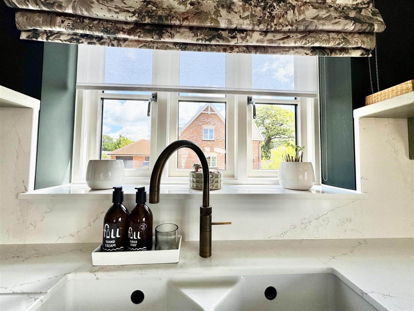
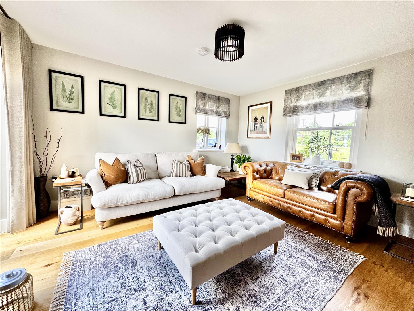
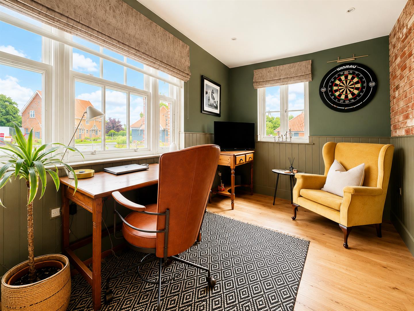
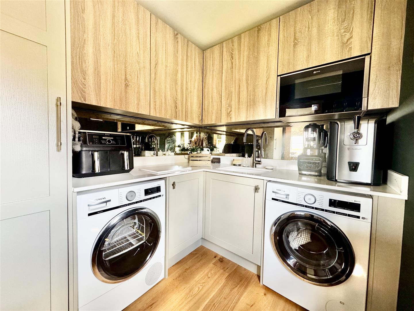
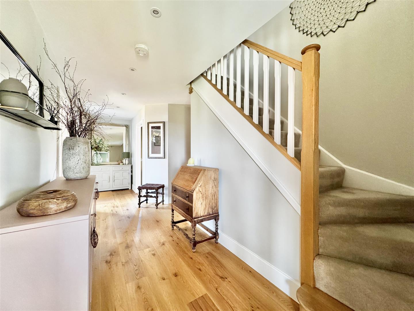
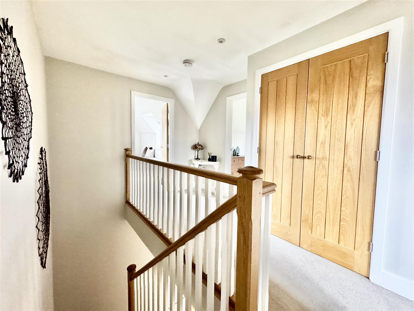
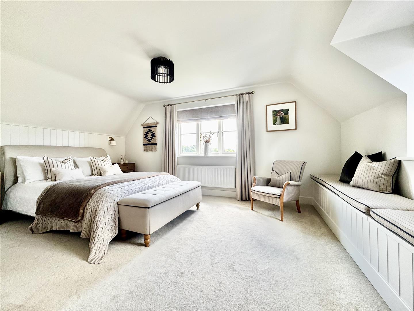
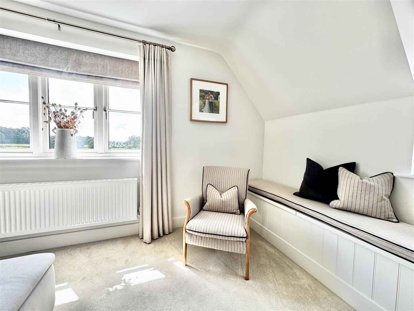
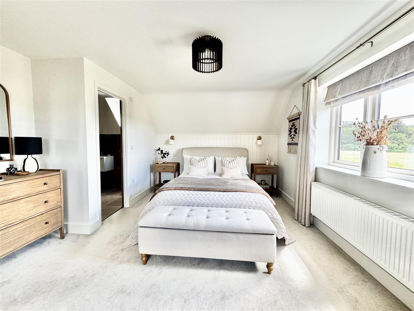
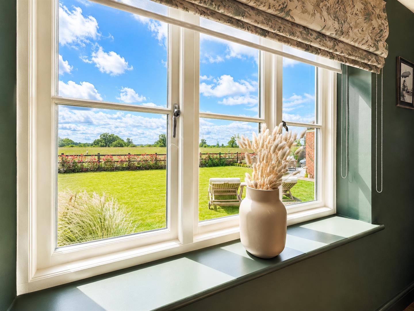
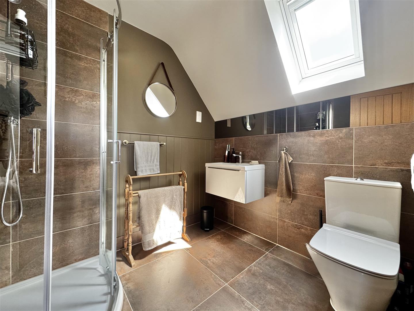
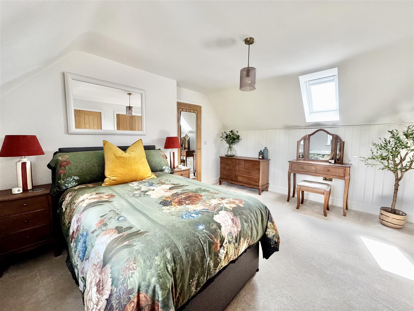
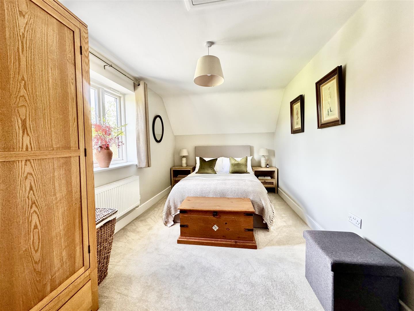
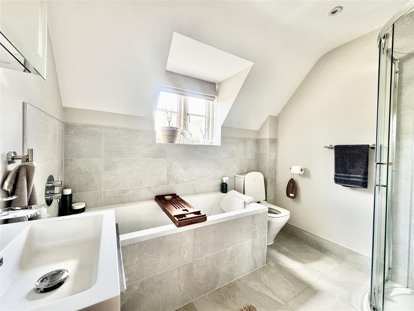
Completed in 2023, this beautifully appointed detached home has been thoughtfully upgraded by the current owners and is presented in genuine move-in condition. The welcoming entrance hall leads through to the heart of the home - an impressive open-plan kitchen/dining room designed with both everyday living and entertaining in mind. The upgraded painted shaker kitchen is finished with Silestone quartz worktops and incorporates an excellent range of integrated NEFF appliances including a slide and hide oven, combi microwave, induction hob, fridge/freezer and dishwasher. Further additions include a Quooker tap with CUBE system providing instant boiling, chilled and sparkling water, together with integrated bins and a waste disposal unit. The dining area is filled with natural light thanks to the striking corner opening French doors, creating an excellent connection to the garden and making the space ideal for entertaining throughout the year. A separate utility room provides additional storage and laundry space and benefits from its own external entrance, offering practical day-to-day convenience. The sitting room is a particularly bright and well-proportioned reception room with French doors opening directly onto the rear terrace, allowing the garden to become a natural extension of the living space. Completing the ground floor is a versatile fourth bedroom, currently arranged as a home office, together with a cloakroom. The first floor is centred around a spacious landing leading to three further double bedrooms. The principal bedroom enjoys uninterrupted views across the neighbouring farmland and is served by a stylish en-suite shower room finished in contemporary neutral tones. Two further bedrooms provide excellent family accommodation, one benefitting from built-in wardrobes. The family bathroom is equally well appointed, comprising both a bath and separate shower, complemented by quality fittings and contemporary tiling. Throughout the property the specification is of an exceptionally high standard, including solid oak flooring, solid oak internal doors, underfloor heating to the ground floor and a water softener, all contributing to the home's quality finish.
Outside
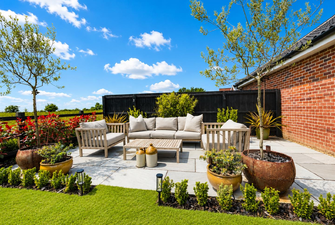
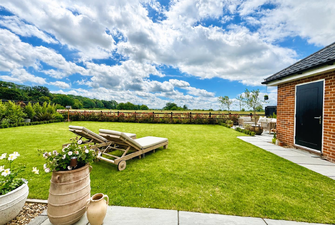
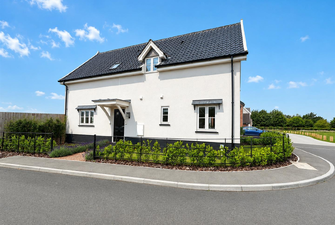
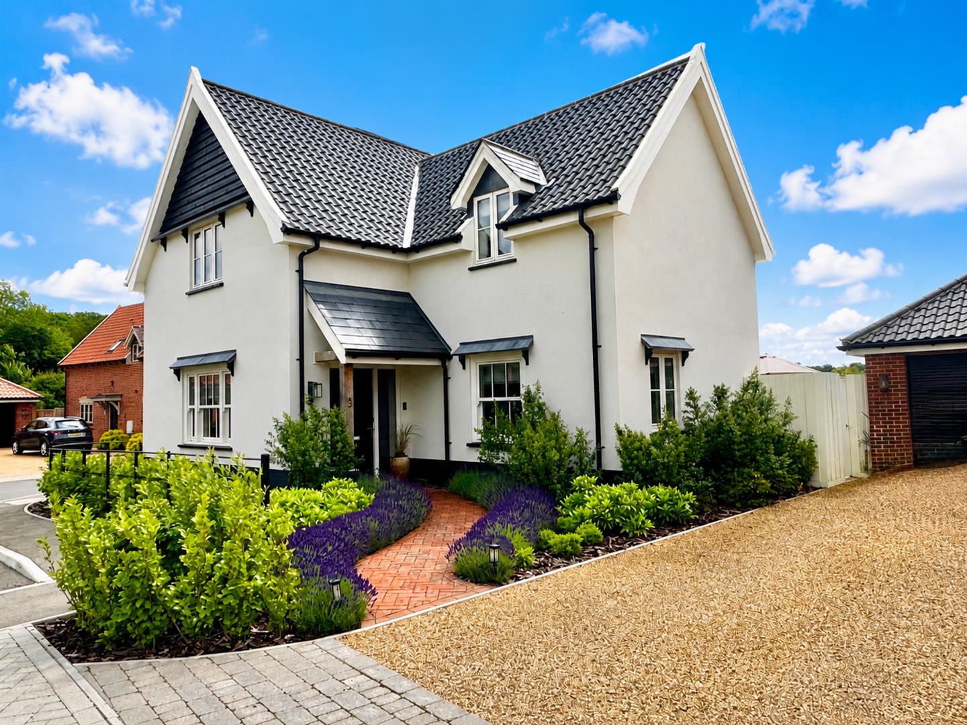
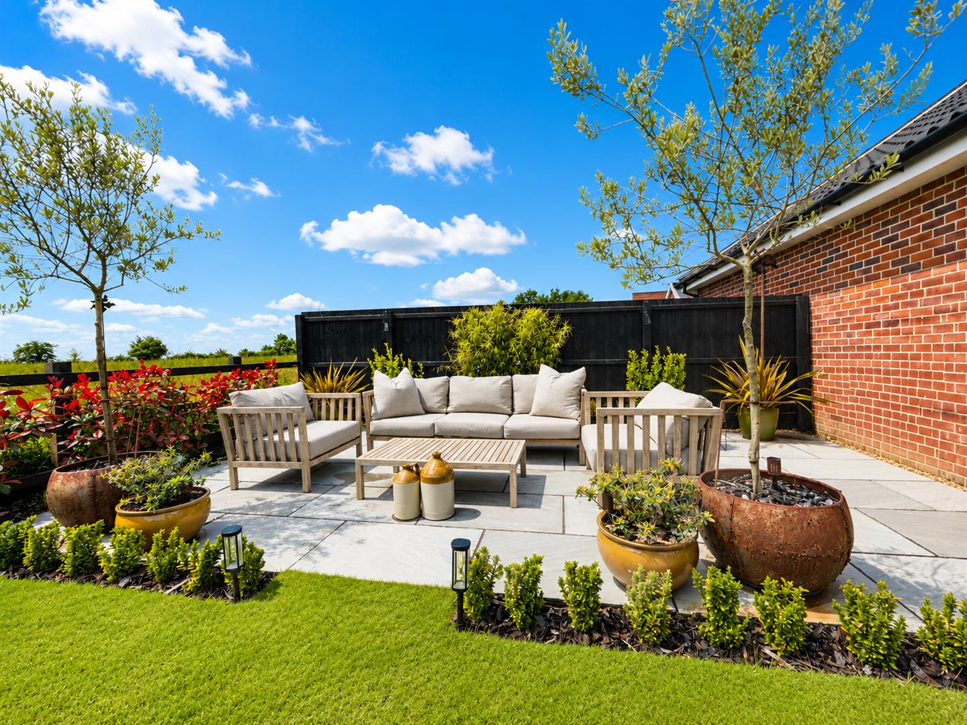
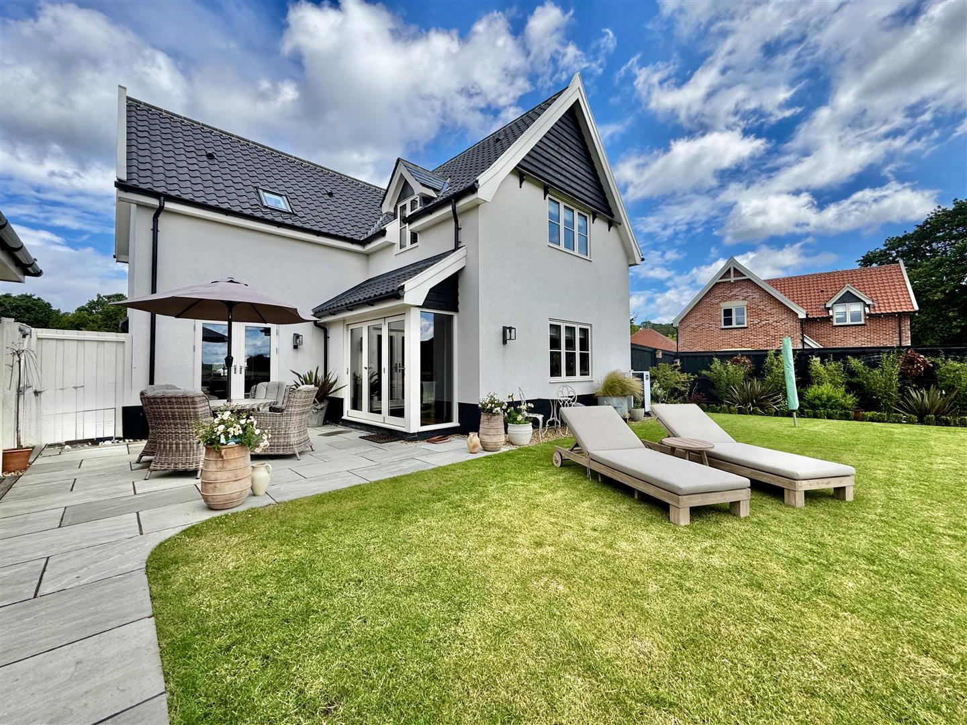
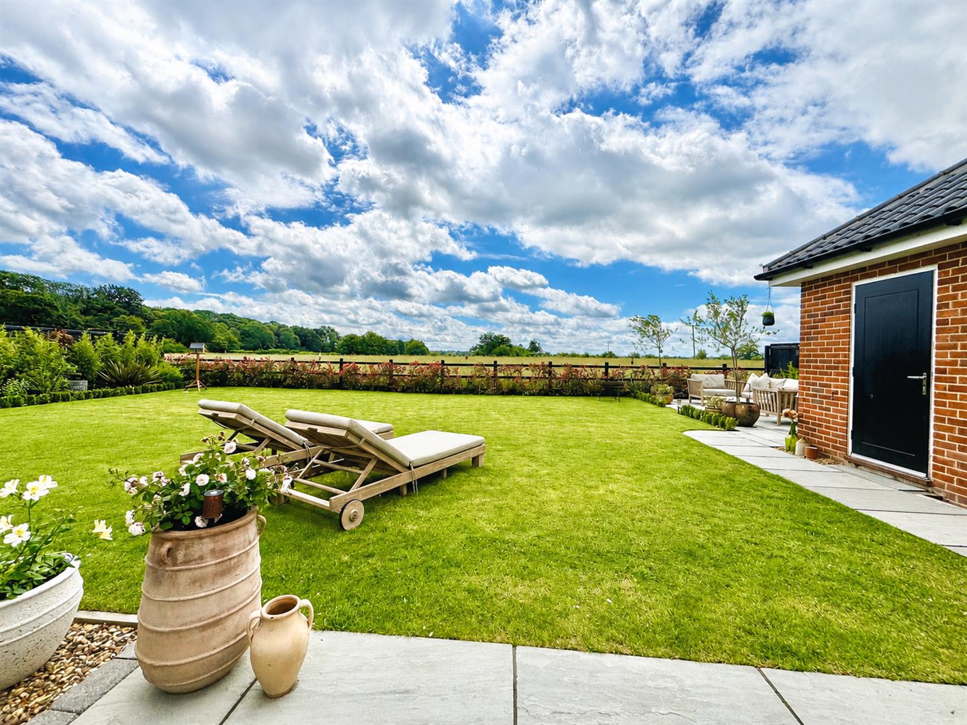
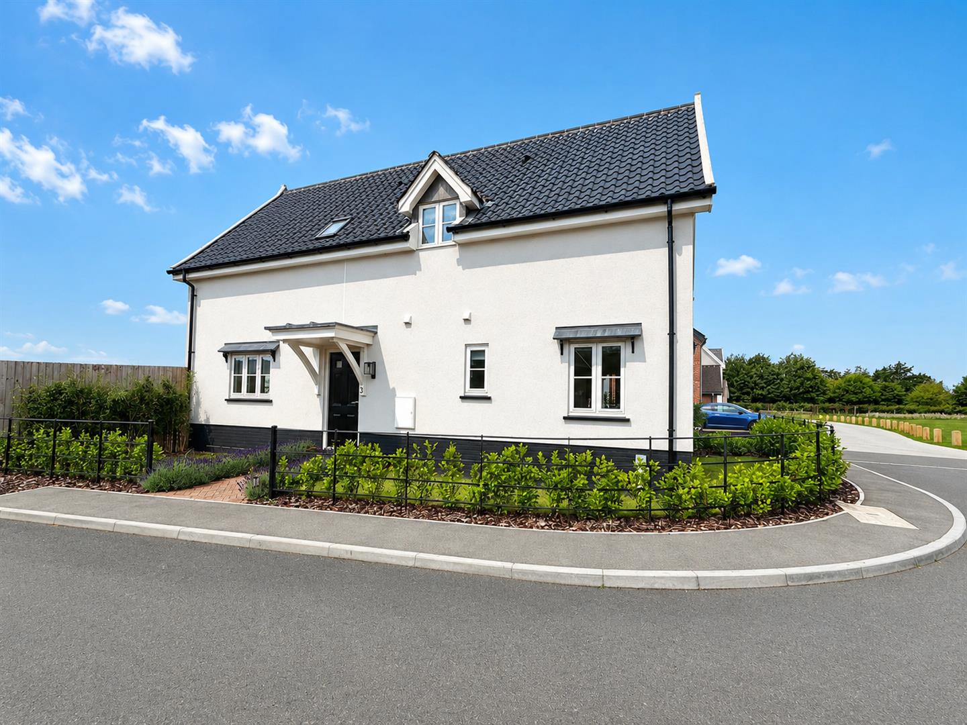
Occupying a generous corner plot, the property enjoys landscaped gardens that have been carefully designed to provide attractive seating areas throughout the day.To the front, a brick pathway bordered by lavender leads to the entrance, while a gated side access opens directly into the utility room. The rear garden has been significantly enhanced since construction. A large paved terrace extends from both the kitchen and sitting room, creating an ideal space for outdoor dining and entertaining. Beyond, established planting and lawn lead to a second seating area positioned behind the garage, where the open views across neighbouring farmland provide an attractive backdrop and a perfect spot to enjoy the evening sun. The result is a home that combines the benefits of a nearly new property with mature landscaping and a range of carefully considered upgrades, offering an exceptional standard of accommodation both inside and out.
Services: Mains Water, and Electric are connected to the property. Heating is provided via Air Source Heat Pump, Mains Drainage.
How to get there: What3words: ///fortress.mistaken.condition
Viewing: Strictly by appointment with TW Gaze
Council Tax: F
Tenure: Freehold
Anti-Money Laundering, Terrorist Financing and Transfer of funds Regulations 2017.
In line with the regulations, TW Gaze are legally required to carry out AML due diligence checks on all proposed legal purchasers involved in the transaction. A charge of £25.00 + VAT (£30.00 Inc VAT) processing fee is applicable for each purchaser once an acceptable offer is agreed.
Ref: 2/20257
x
Book a Viewing
Call 01379 641 341 for more details on this property
Book a Viewing