Back to property search
4 bedroom property – Priory Road, Hethersett, Norwich
Guide Price £325,000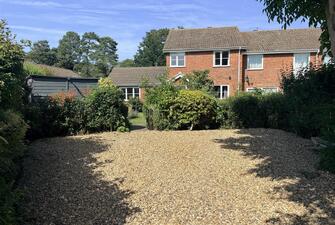
Call 01953 423 188 for more details on this property
Property Details
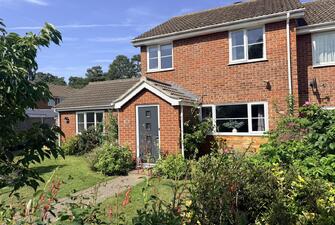
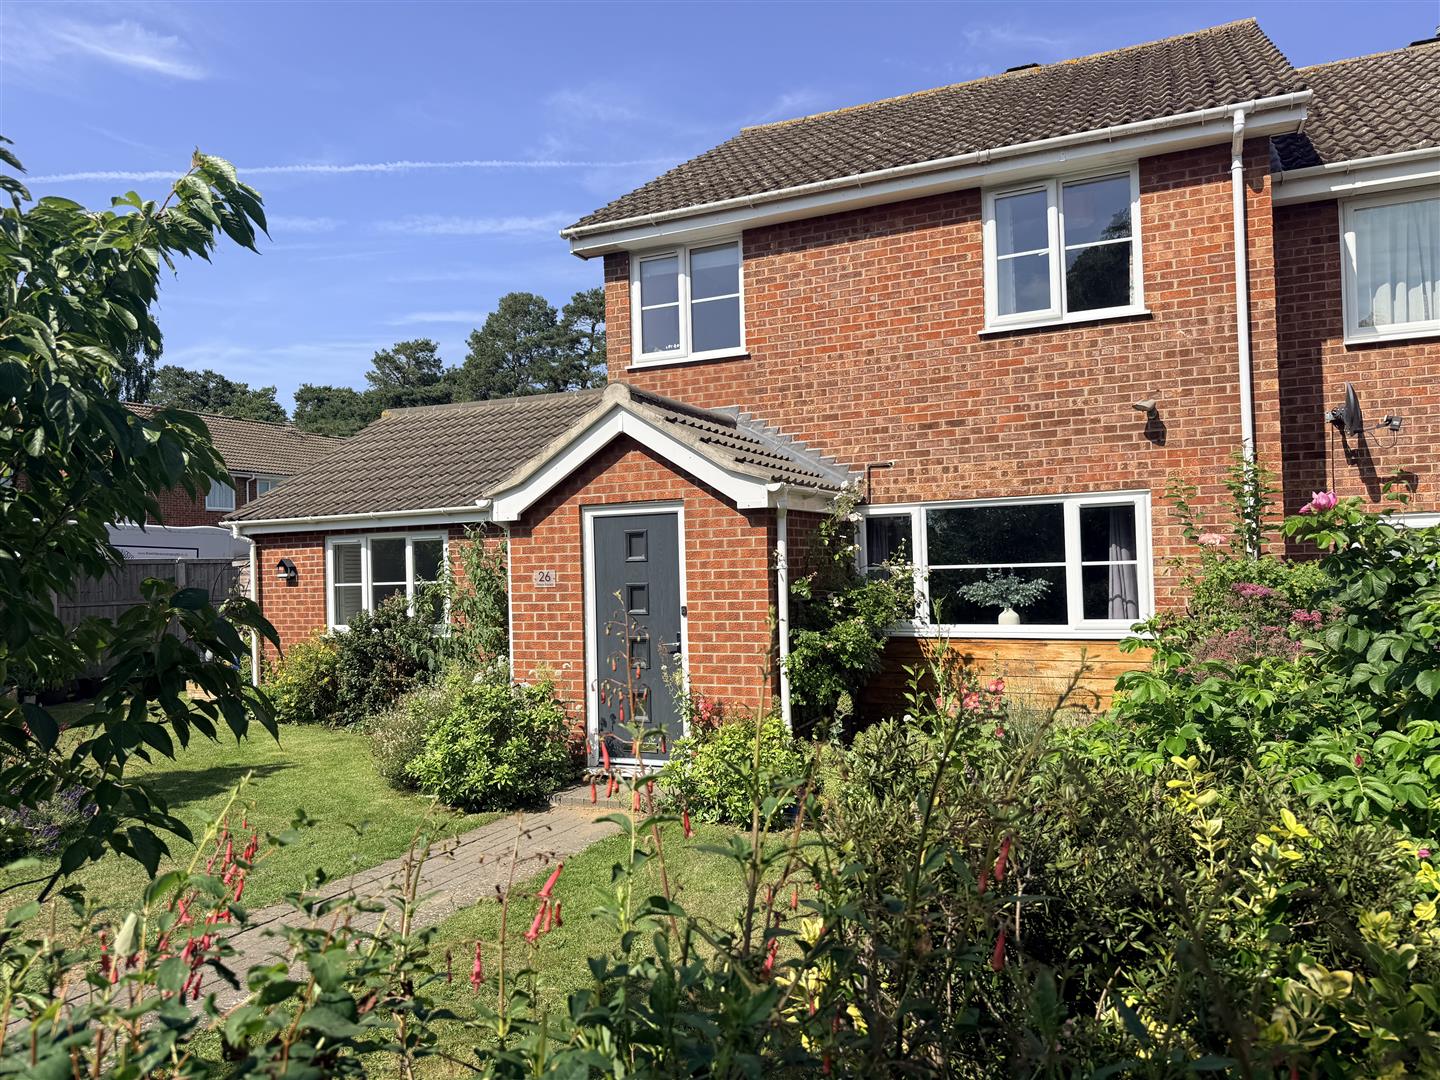
Guide price £325,000 - £335,000. An impressive extended four-bedroom family home occupying a sought-after non-estate position. Offering generous and versatile accommodation, the property features well-proportioned living spaces designed to suit modern family life. Externally, there is ample off-road parking for several vehicles, a garage, and attractive well-established gardens, to both the front and rear, creating a wonderful balance of practicality and outdoor enjoyment. Guide Price £325,000- £335,000Location
Priory Road can be found in Hethersett, 6 miles southwest of Norwich and close to the Science Park and N&N hospital. Hethersett is well serviced with a selection of schools from primary to High School. There are good access routes to the A11 and A47 and a bus stop can be found within walking distance with a regular service to the larger market towns of Wymondham and Norwich. Wymondham is a vibrant market town offering a range of shopping facilities including Waitrose and Morrisons supermarkets, local retailers, pubs and restaurants and highly regarded schooling at Wymondham College and Wymondham High Academy. The train station lies on the Norwich to Cambridge main line with regular commuter connections into London Kings Cross. Norwich is home to a thriving business community leading shopping centres, cinemas, theatres, restaurants and other leisure facilities.
The Property
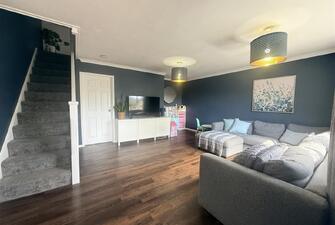
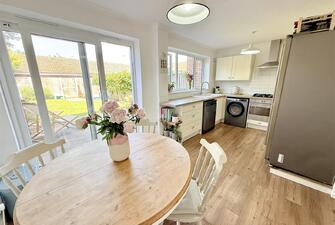
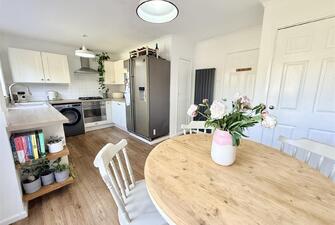
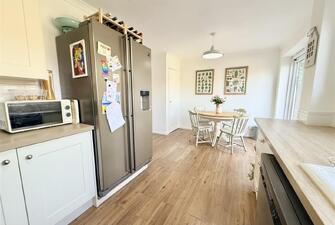
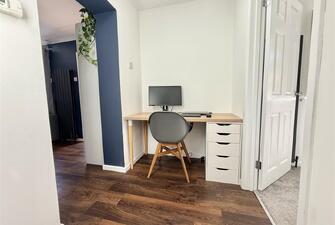
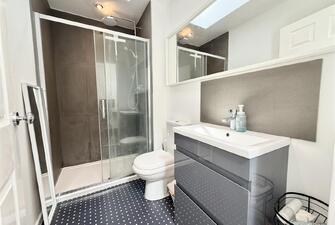
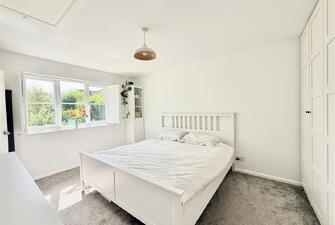
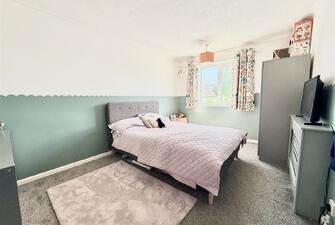
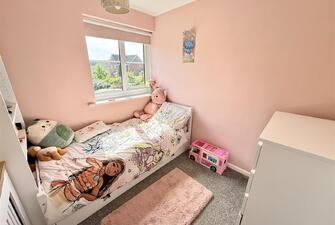
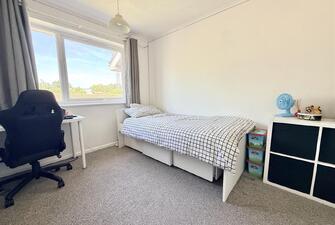
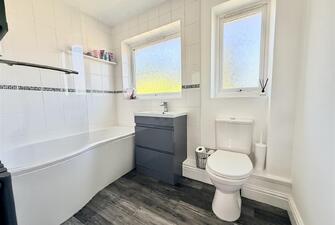
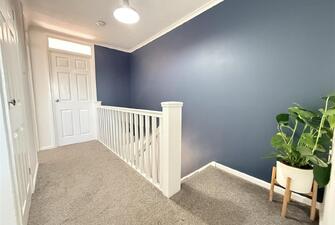
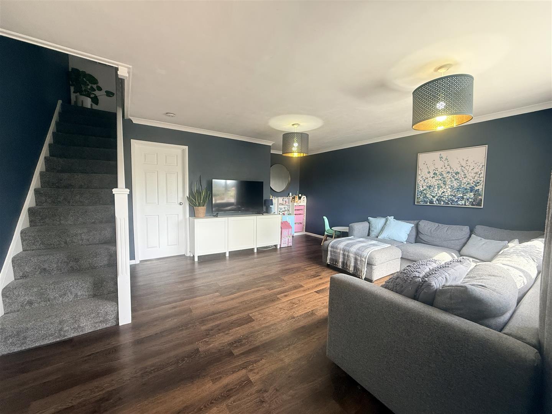
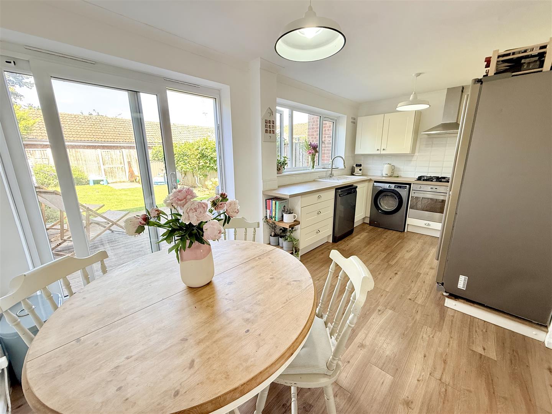
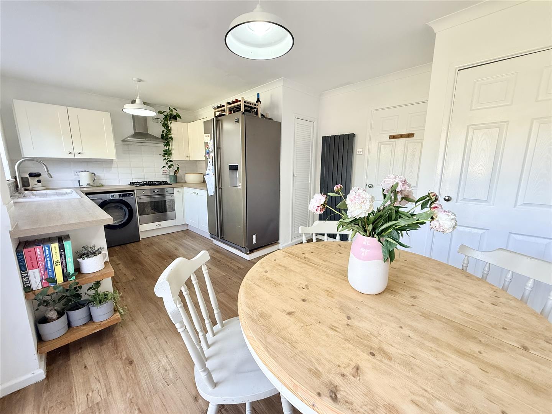
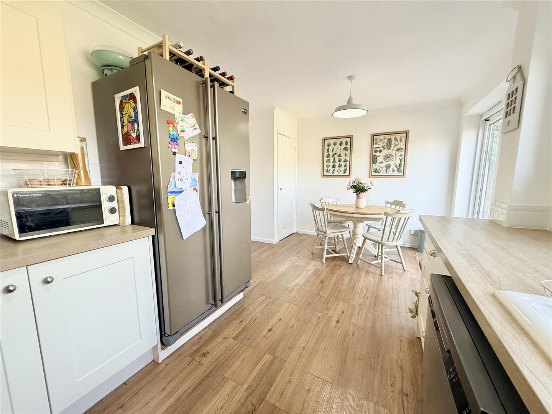
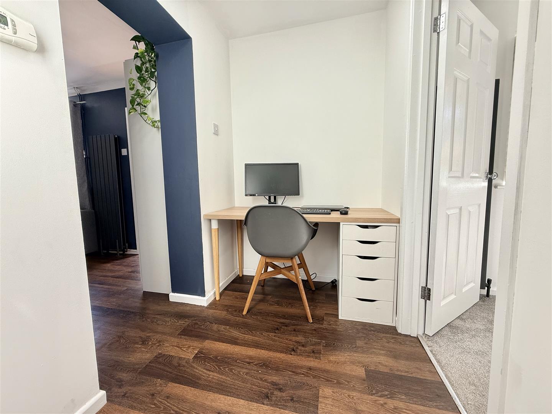
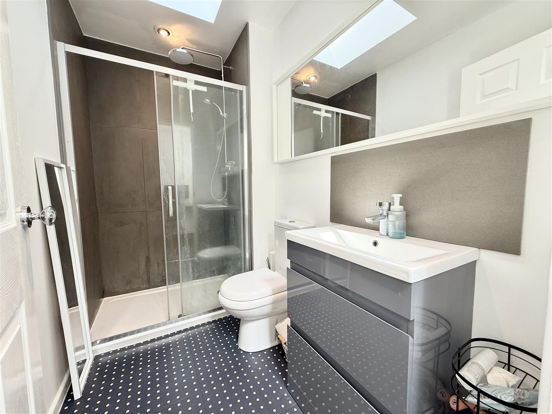
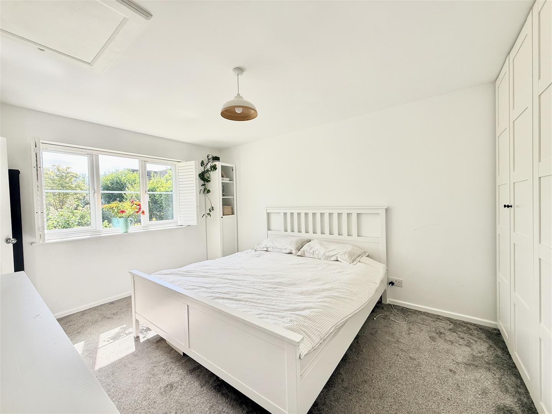
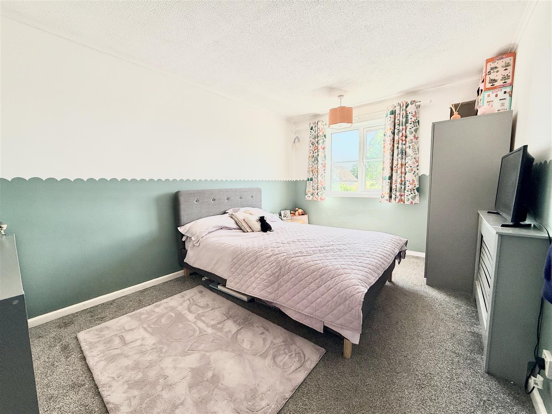
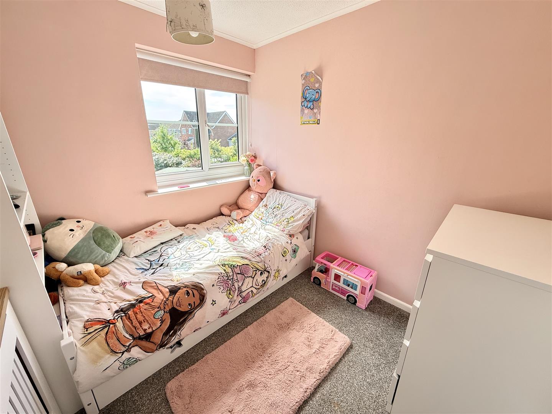
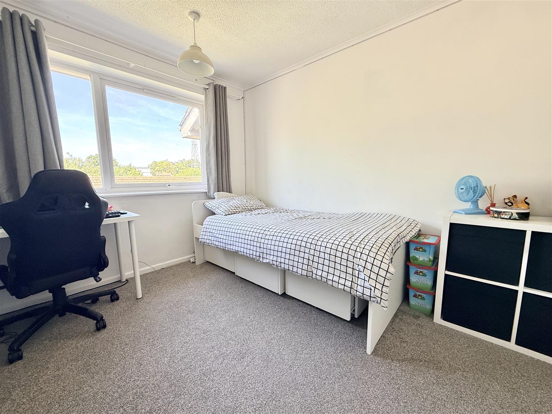
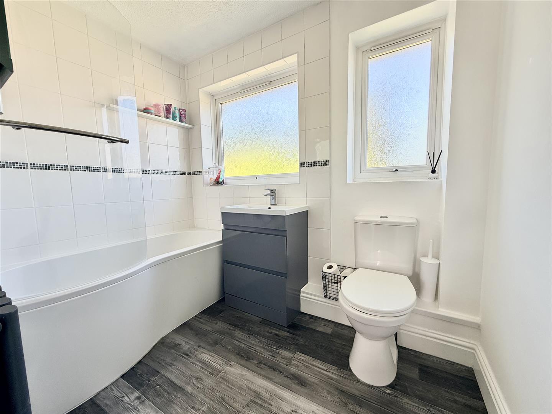
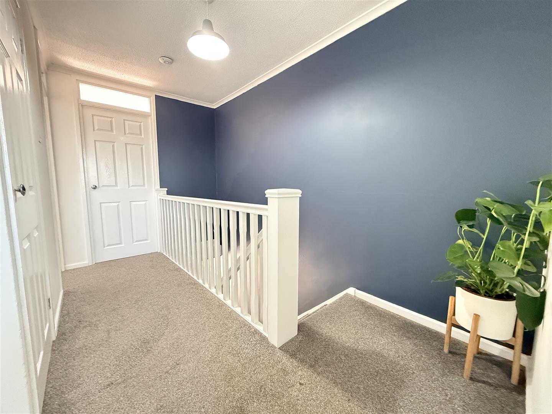
Experience refined family living in this beautifully extended four-bedroom terraced residence. A welcoming entrance hall leads to a sophisticated lounge, creating the perfect space to relax and entertain. The heart of the home is the open plan kitchen/dining room, offering a stylish and contemporary setting for family life and social gatherings. A dedicated home office provides an ideal work from home environment, while the ground floor also benefits from a shower room and a spacious double bedroom complete with built in wardrobes, making it perfect for guests, multi-generational living, or independent accommodation. The first floor hosts three generously proportioned bedrooms, all beautifully presented, together with a beautifully appointed family bathroom finished to a high standard. Offering generous living accommodation and a flexible layout, this exceptional extended home effortlessly combines style, comfort, and practicality, making it an outstanding choice for modern family living.
The Outside
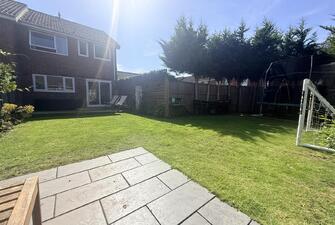
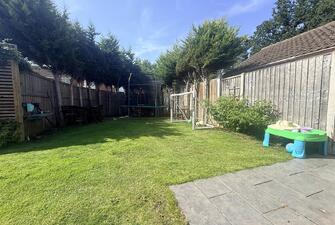
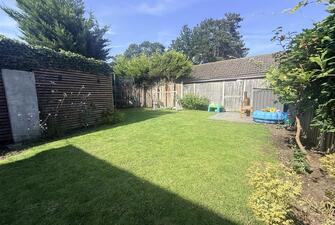
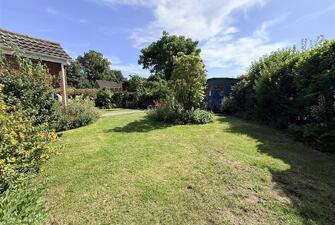
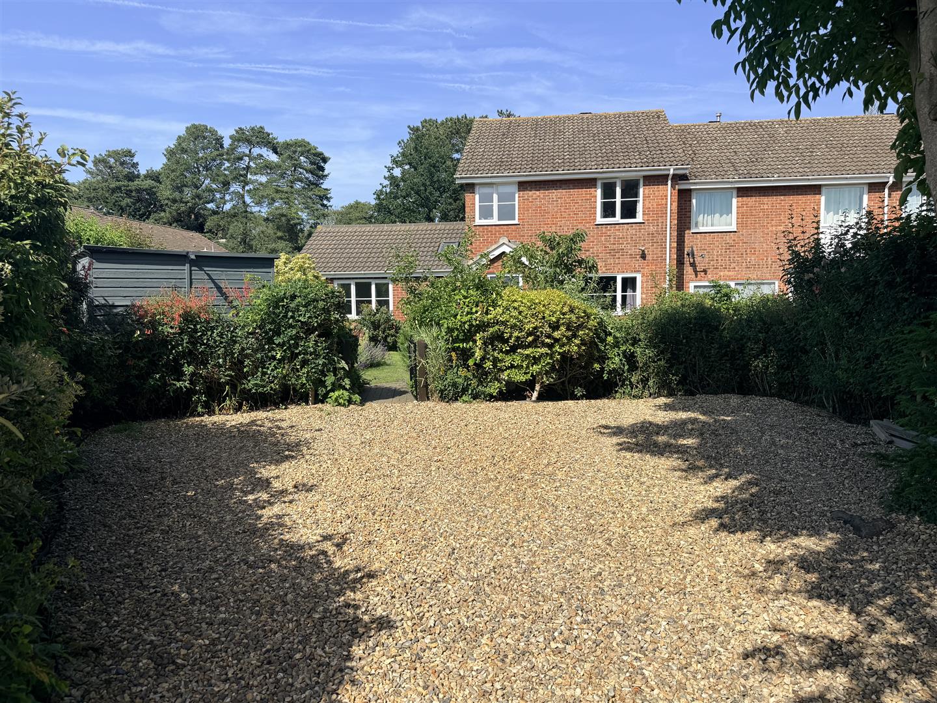
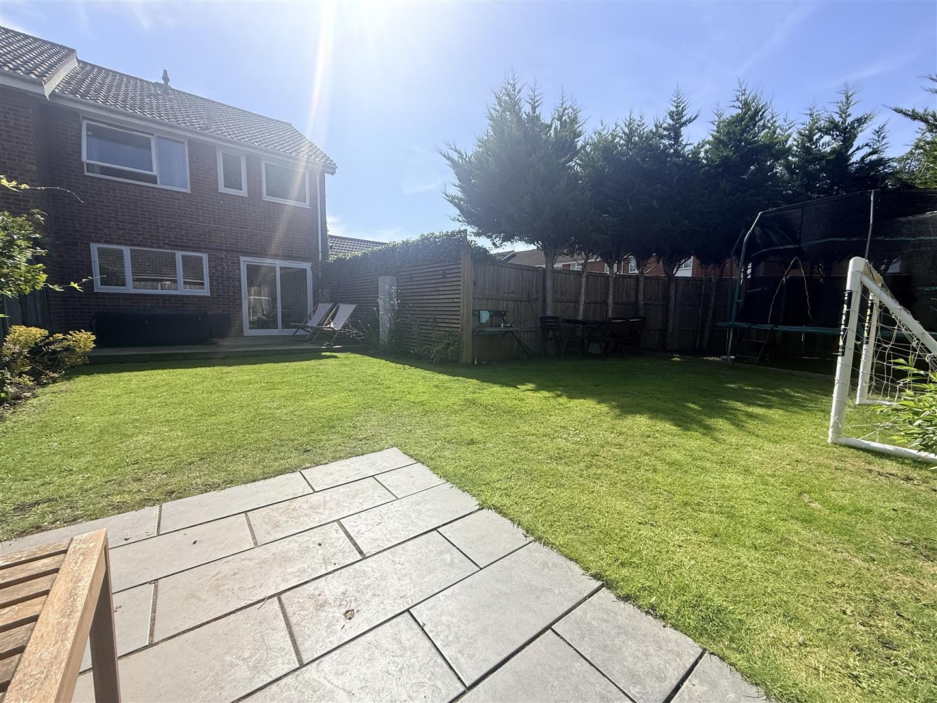
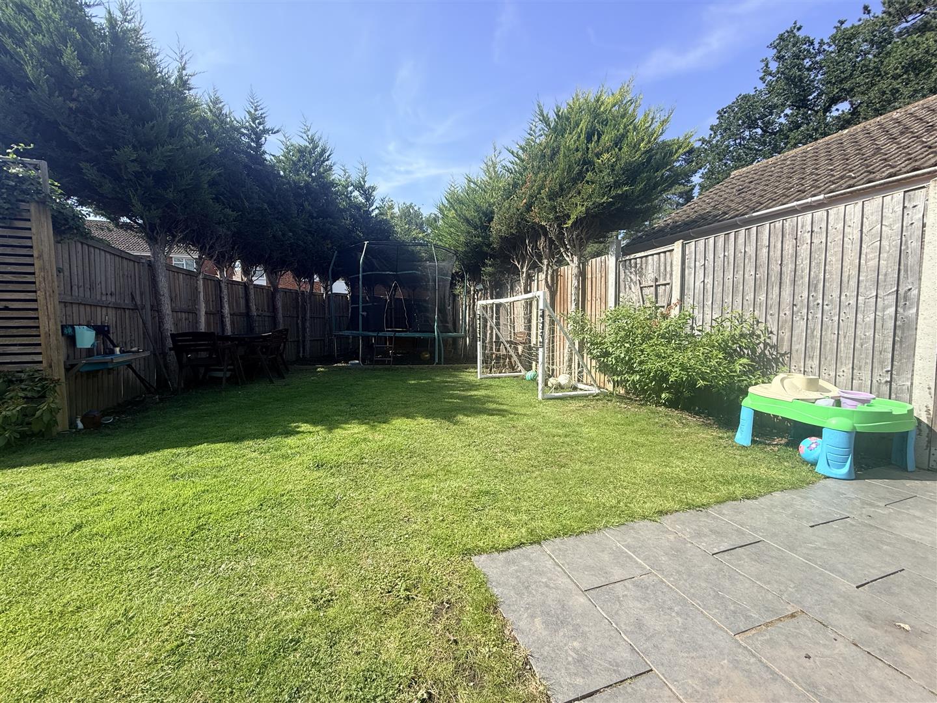
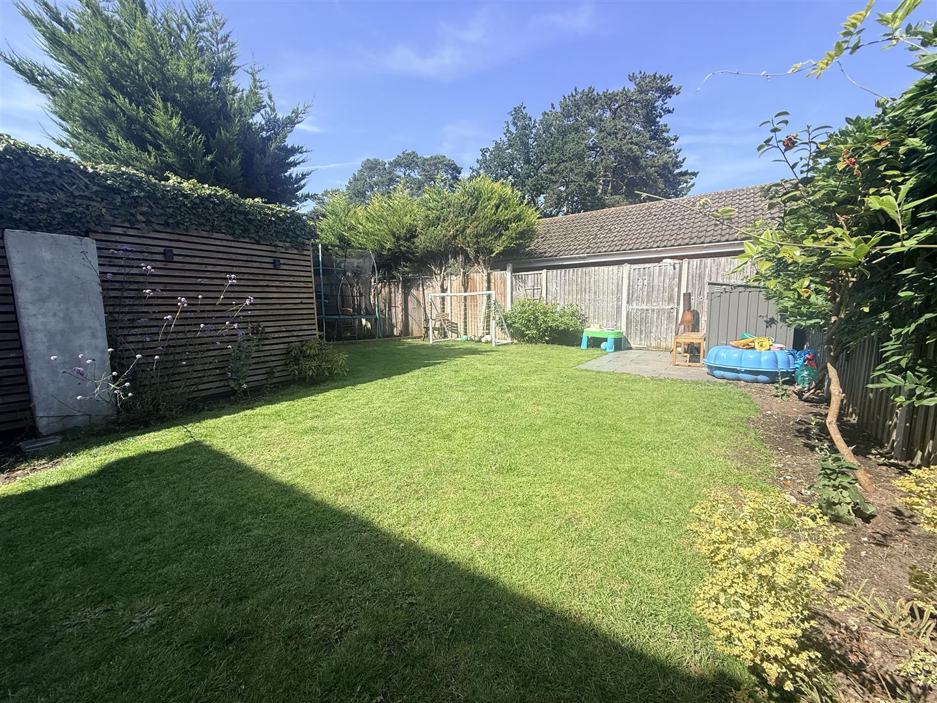
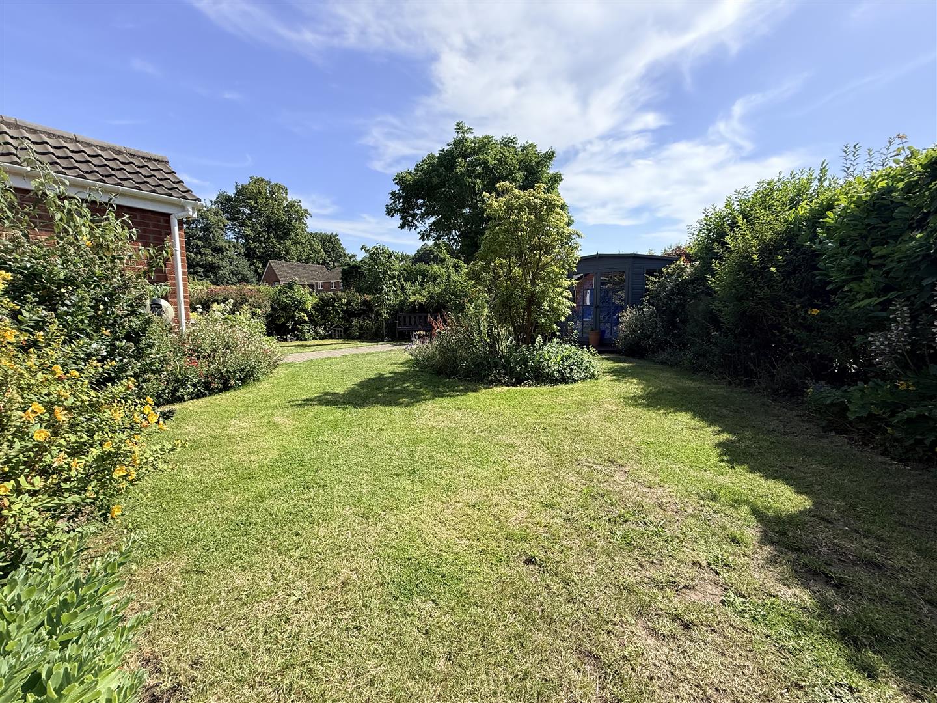
Externally, the property is equally impressive. To the front, a generous driveway provides ample off-road parking for several vehicles and is complemented by a beautifully maintained, enclosed front garden with mature shrubs, established borders, and attractive planting, creating an inviting approach to the home. The private rear garden offers a wonderful space for both relaxation and outdoor entertaining, featuring a decked seating area ideal for al fresco dining, surrounded by mature planting that enhances the sense of privacy. The garden is further complemented by a garage, providing excellent storage or additional parking.
Agents note - The wardrobes in the ground floor bedroom are free standing but can be negotiated with to the sellers to stay
Services
Mains electricity, mains gas, mains water and mains drainage.
How to get there
What3words: ///amuse.recover.beanbag
Viewing
By appointment with TW Gaze
Freehold
Council Tax: B
Anti-Money Laundering, Terrorist Financing and Transfer of funds Regulations 2017.
In line with the regulations, TW Gaze are legally required to carry out AML due diligence checks on all proposed legal purchasers involved in the transaction. A charge of £25.00 + VAT (£30.00 Inc VAT) processing fee is applicable for each purchaser once an acceptable offer is agreed.
Ref: 2/20256
x
Book a Viewing
Call 01953 423 188 for more details on this property
Book a Viewing