Back to property search
6 bedroom property – Garboldisham
Guide Price £995,000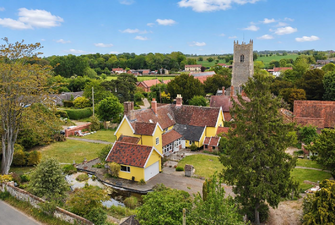
Call 01379 641 341 for more details on this property
Property Details
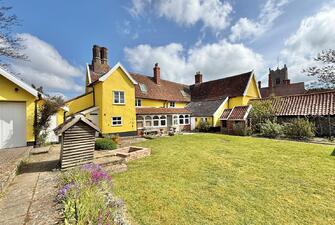
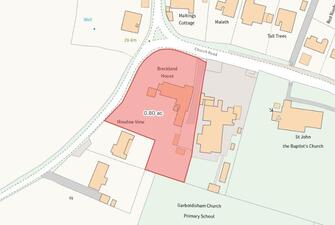
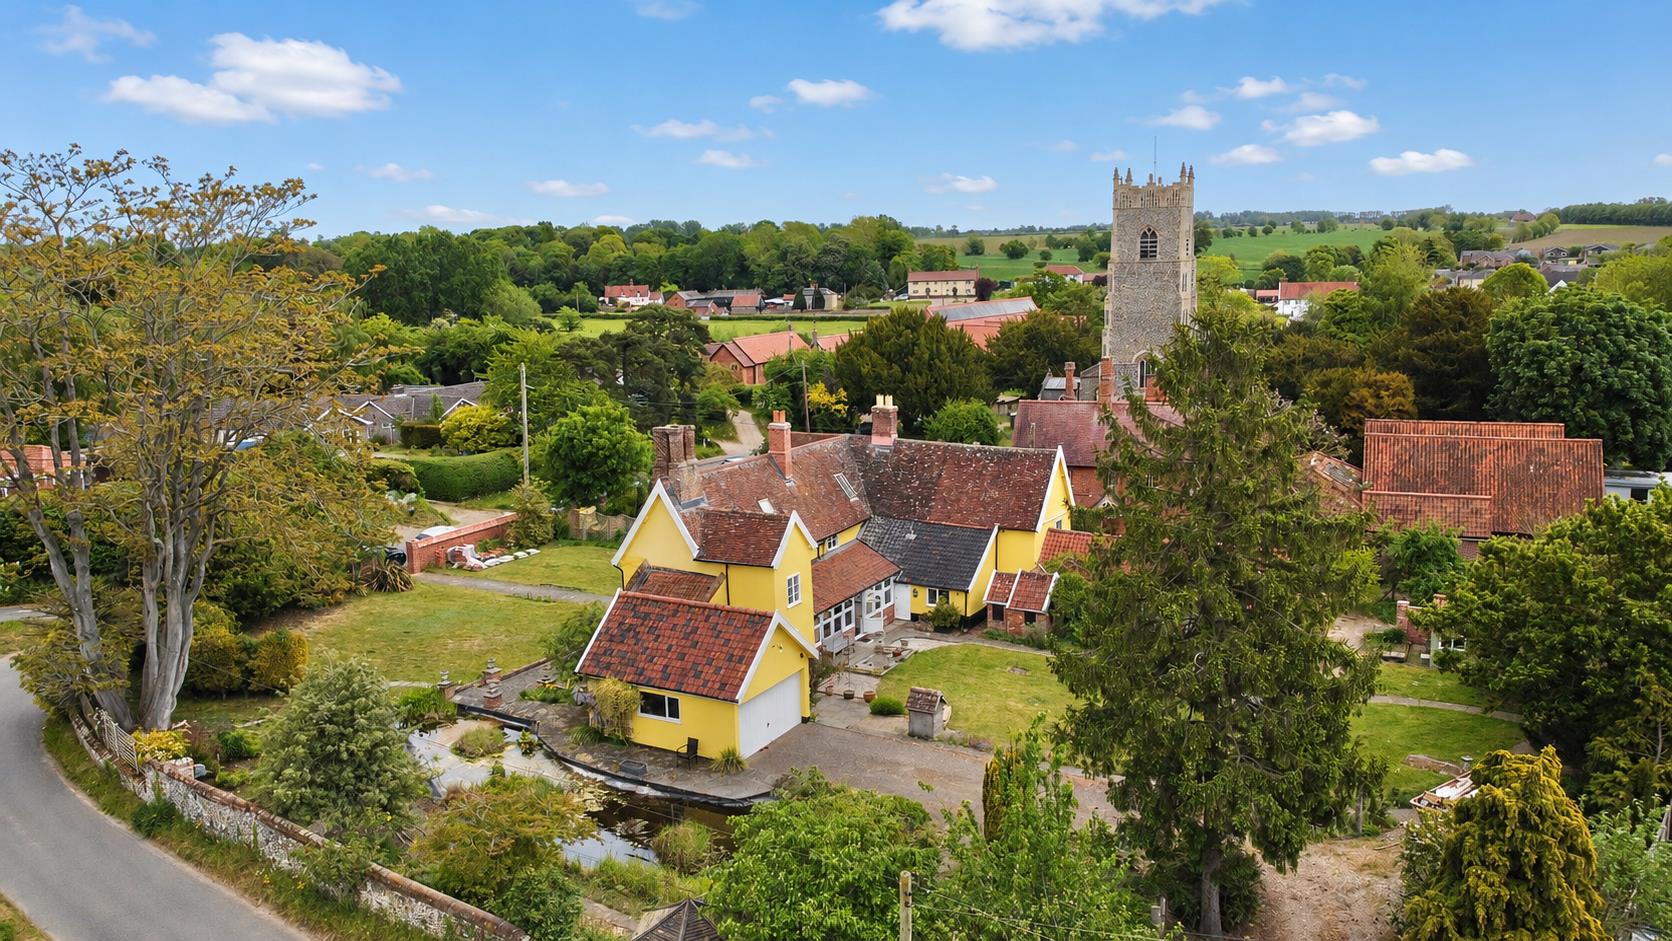
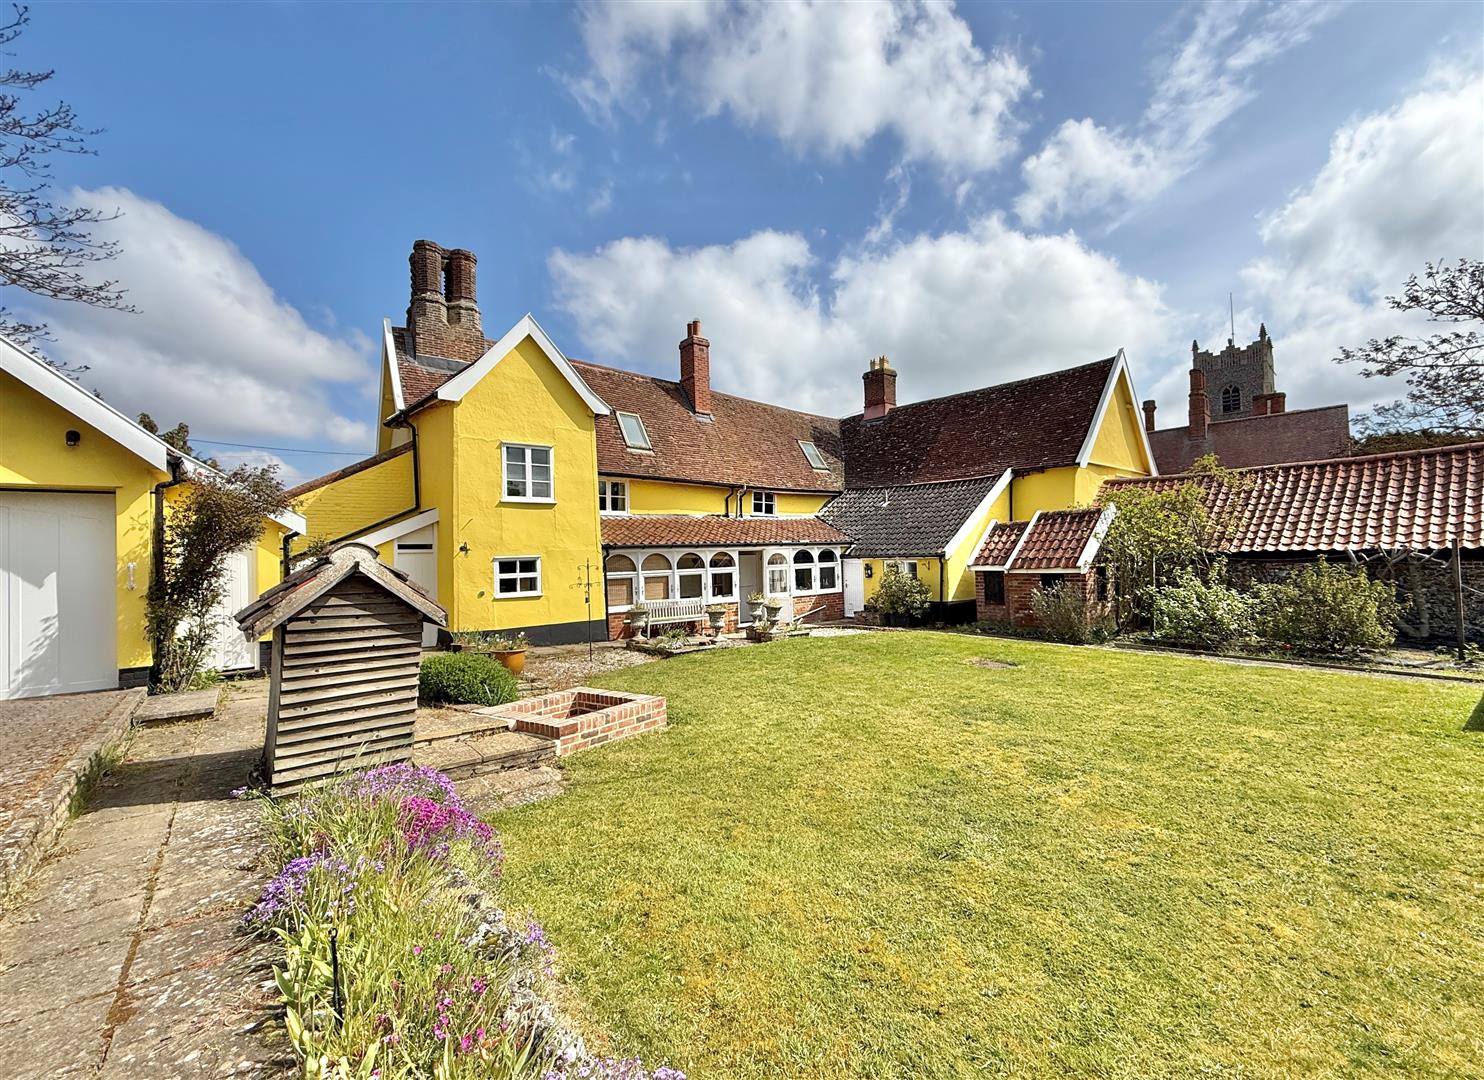
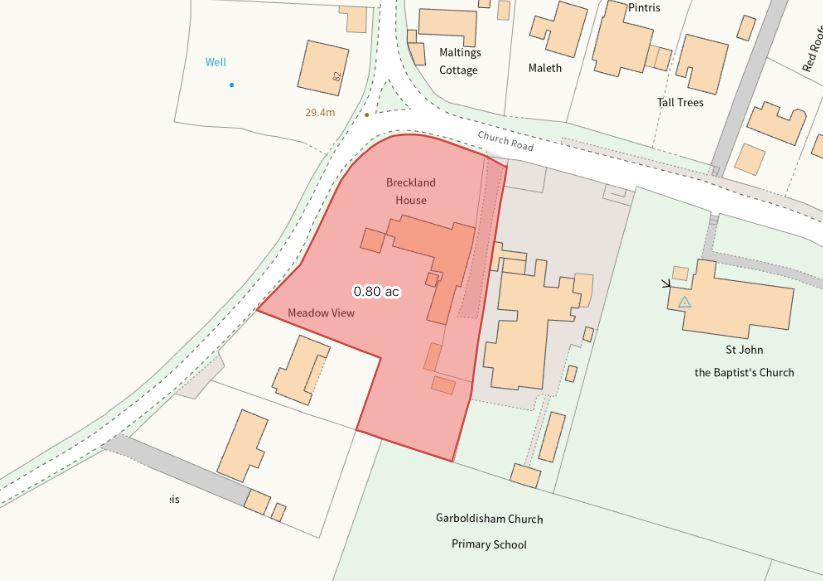
Handsome Grade II Listed detached residence offering circa 4000sq.ft of living accommodation. Flexible use of the rooms. Mature lawns, large landscaped pond and working vegetable gardens. Grounds extend to 0.80 ac. Double garage and two driveways. Excellent spot in the village. Original exposed timbers and raft of other features. No chain. LocationThe house is found in a lovely spot, benefitting from a quintessential 'village feel', with the Primary School and Church adjacent. Garboldisham itself has a community run Public House (The Fox Inn) and a useful village convenience store/Post Office which offers a great selection of day-to-day items. The position allows easy access onto the A1066 with the bustling towns of Diss, Thetford and Bury St. Edmunds a short drive away. The latter boasts the famous Abbey and Cathedral, with excellent resaturants nearby. Diss is a pretty town with plenty of character buildings; the main focal point in the centre of the town being the large Mere, thought to be the result of a retreating melt from the last Ice Age. There is a good range of independent shops, and national chain supermarkets, including a Morrison's and Tesco. Also within easy access are the City of Norwich and the Norfolk Broads to the north. All have main-line rail stations to London.
The Property
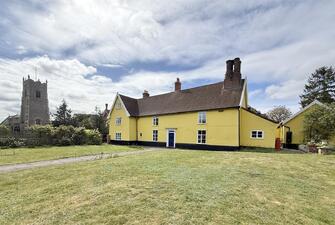
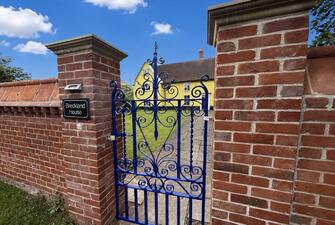
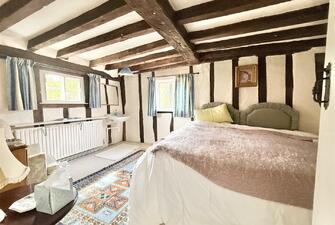
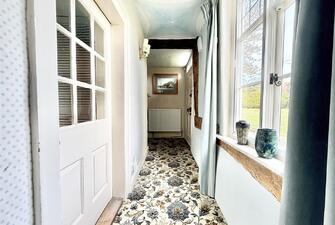
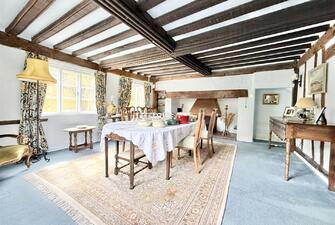
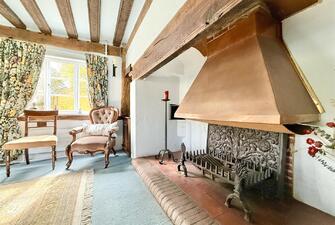
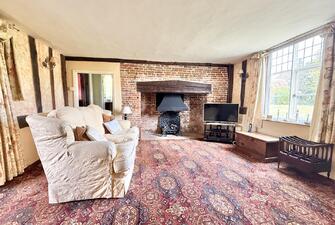
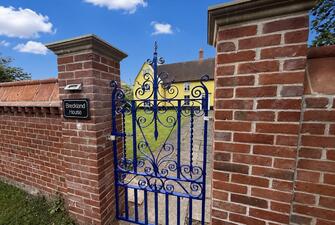
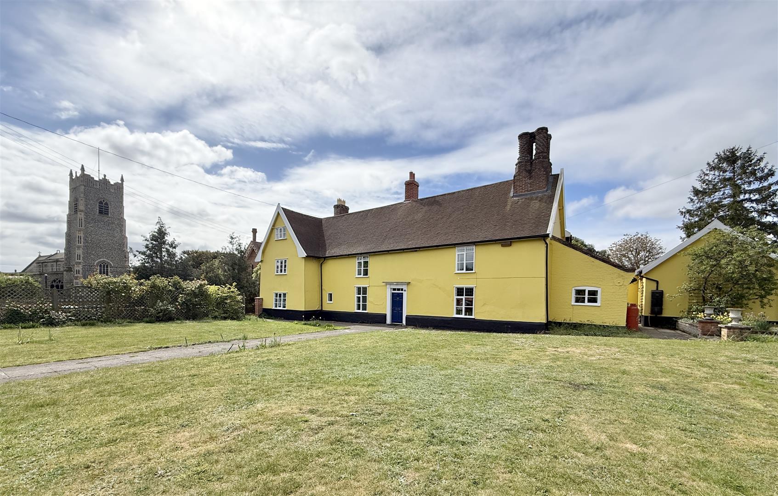
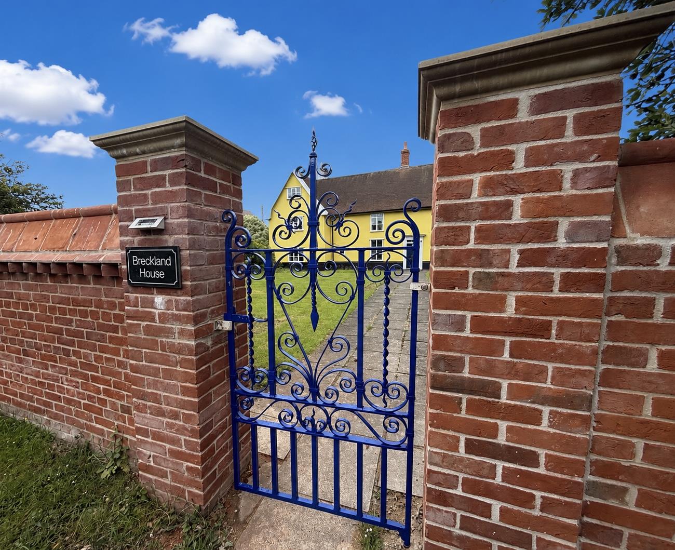
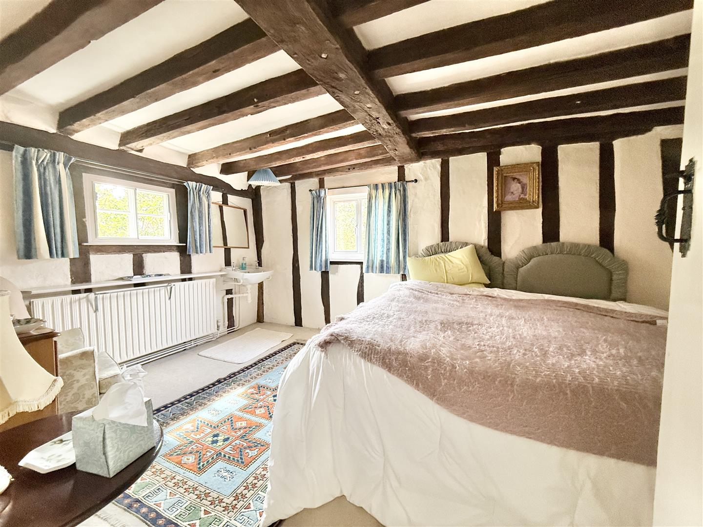
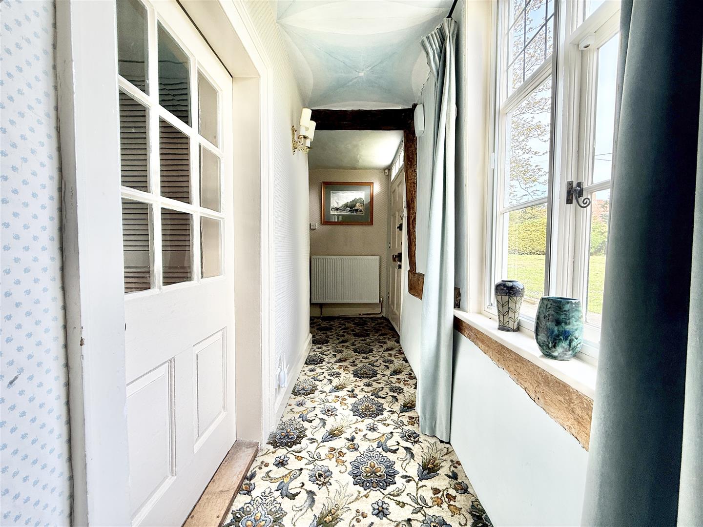
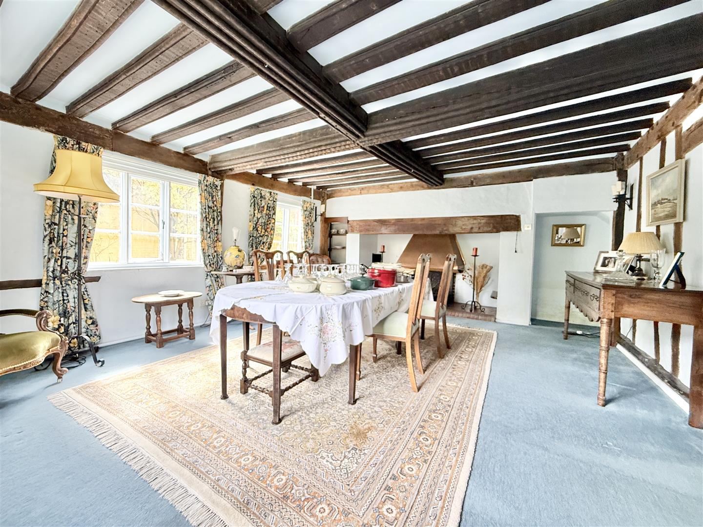
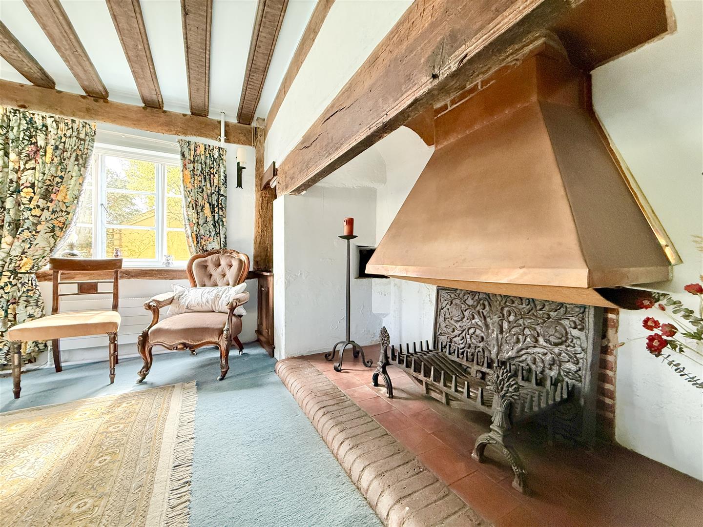
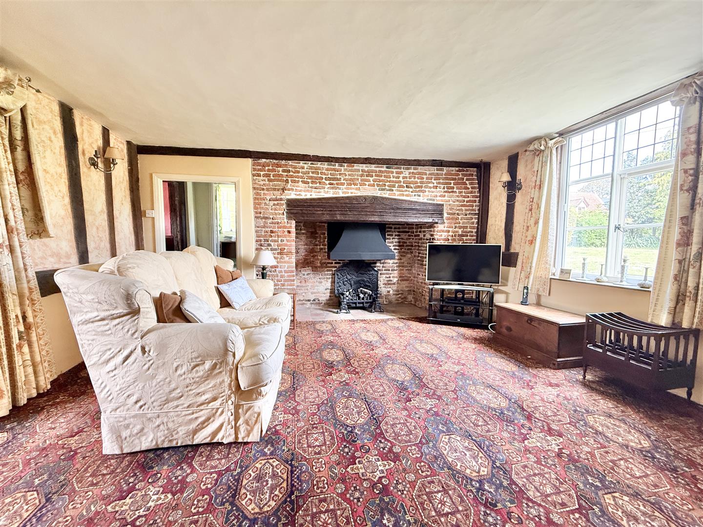
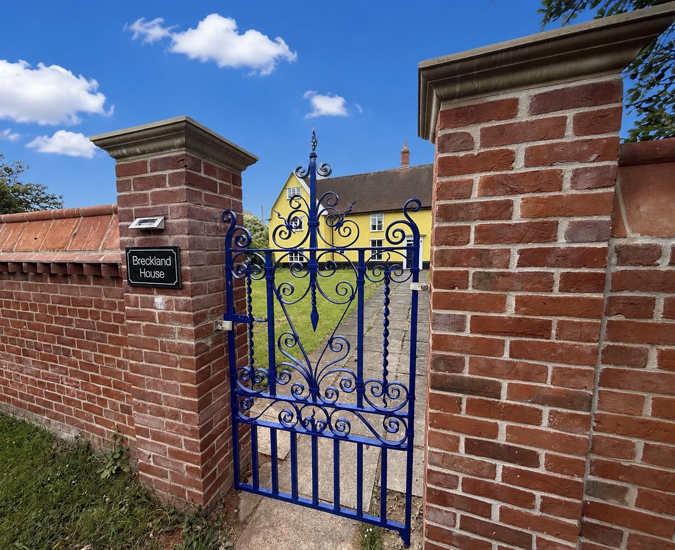
Breckland House is a prominent, timber framed and rendered residence dating back to the 16th century. The property, which is Grade II Listed, has accommodation spanning across three floors and totals around 4000 sq.ft of accommodation with a variety of original features, including exposed inset wall and ceiling timbers and large Inglenook fireplaces. The accommodation and layout is befitting of a house of its size and stature, with the main hallway opening to the split level stairs with a door into the cellar and another into a generous living room and formal dining room.
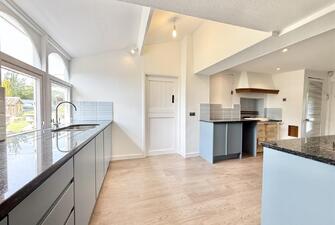
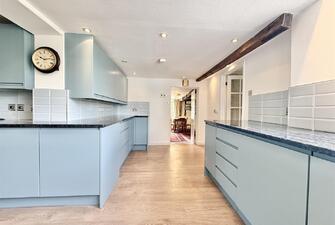
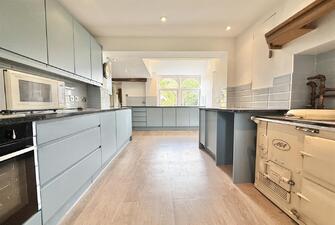
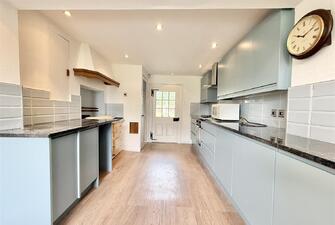
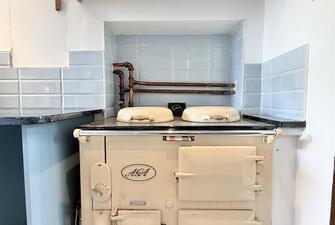
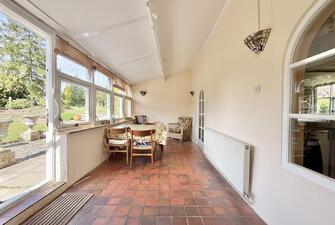
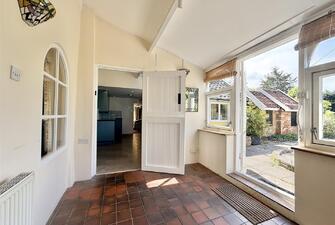
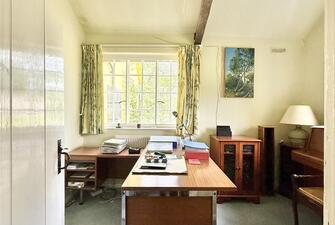
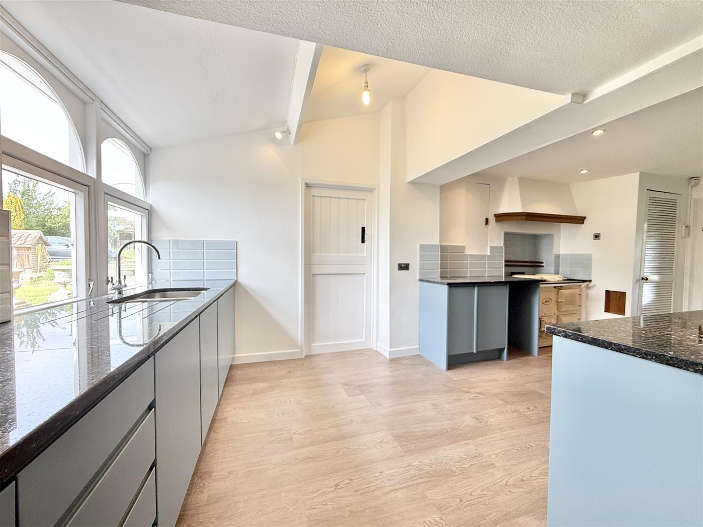
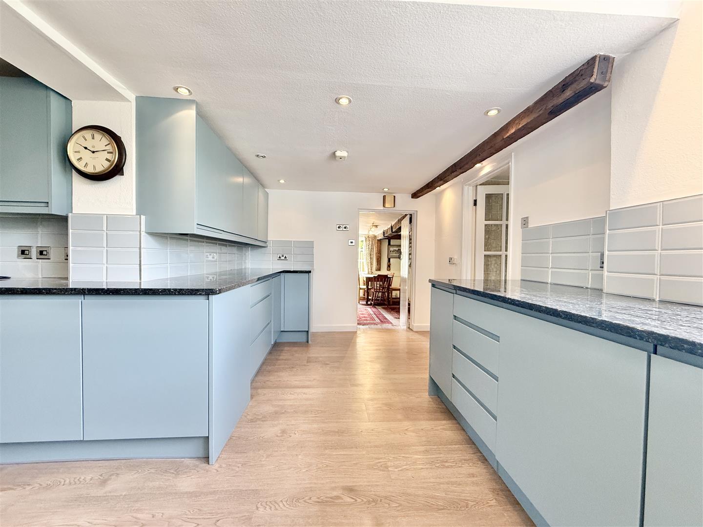
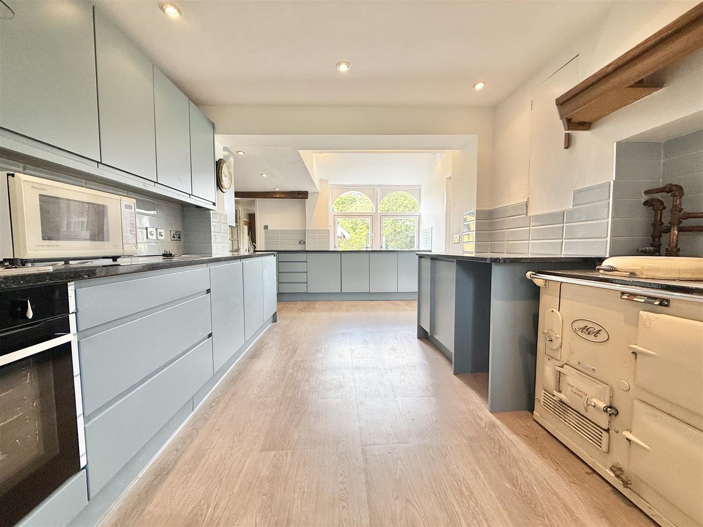
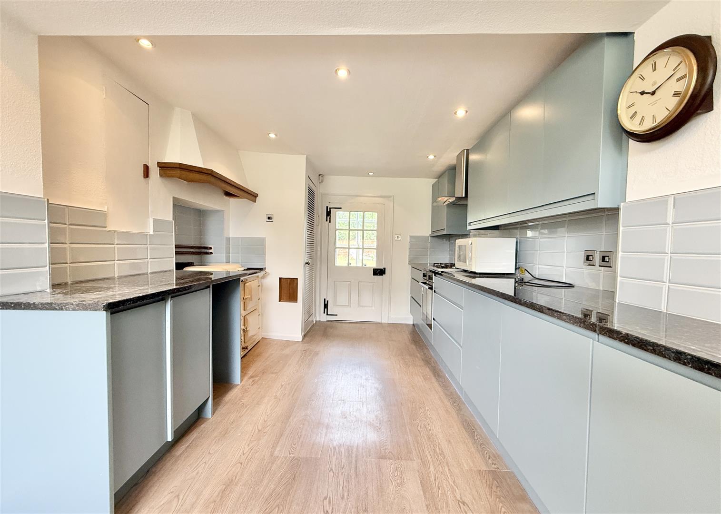
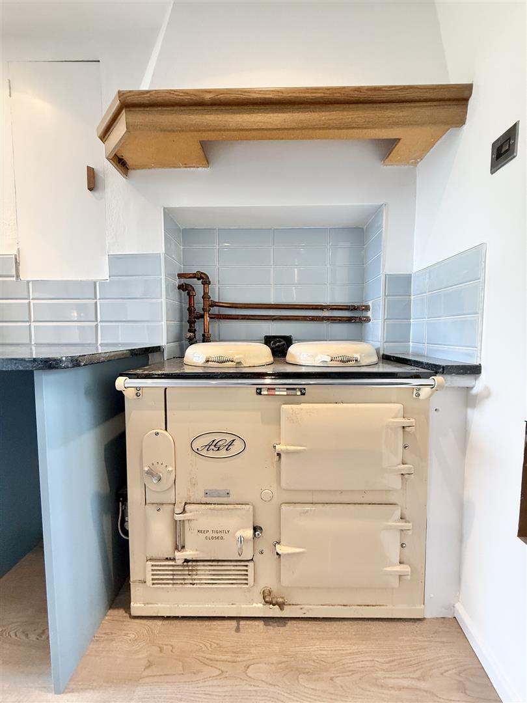
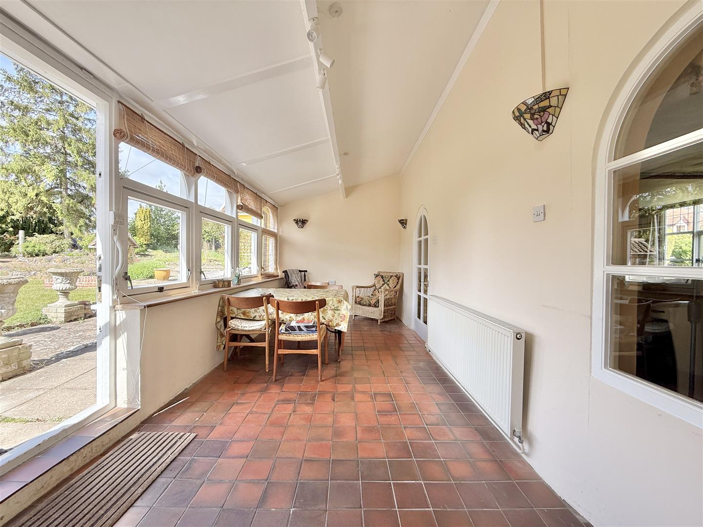
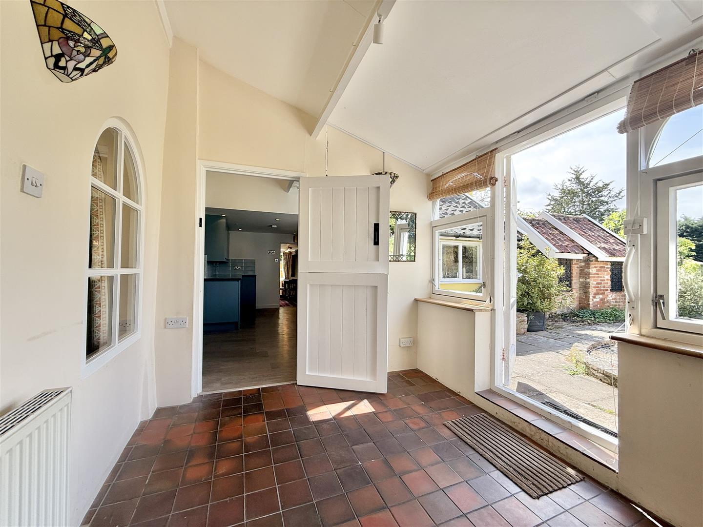
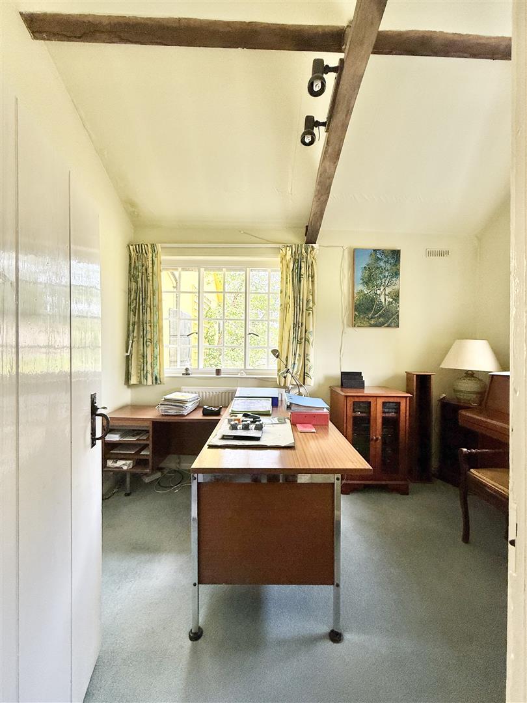
Further reception rooms lead down one wing of the property, including the breakfast room, and impressive games room. The large, re-fitted and re-decorated kitchen has crisp spot lights, original warming AGA and a good range of new units and granite worktops. A connecting garden room at the rear allows access through to the living room, office at the side of the house and a study with a secret secondary staircase. The first floor hosts the majority of the bedrooms, two of which have en-suite facilities. There is also a supporting bathroom in the main section of the house, with a further bathroom in the wing. A second-floor landing with sky light opens to a landing with a door into an attic bedroom and large attic space.
Outside
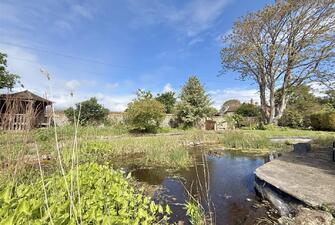
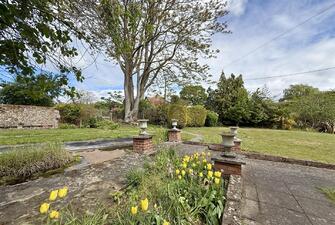
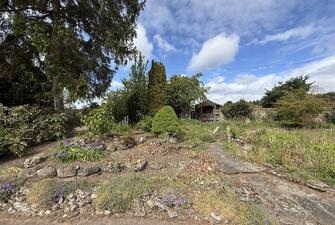
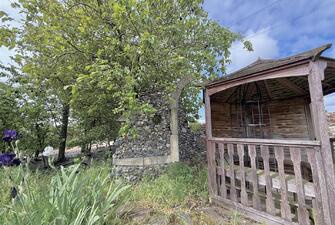
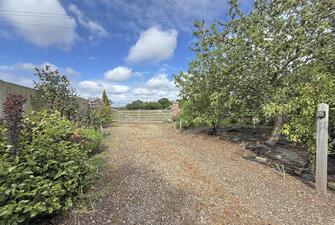
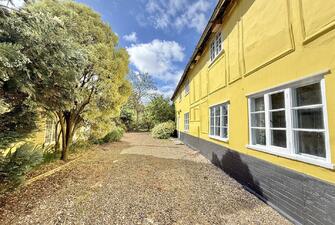
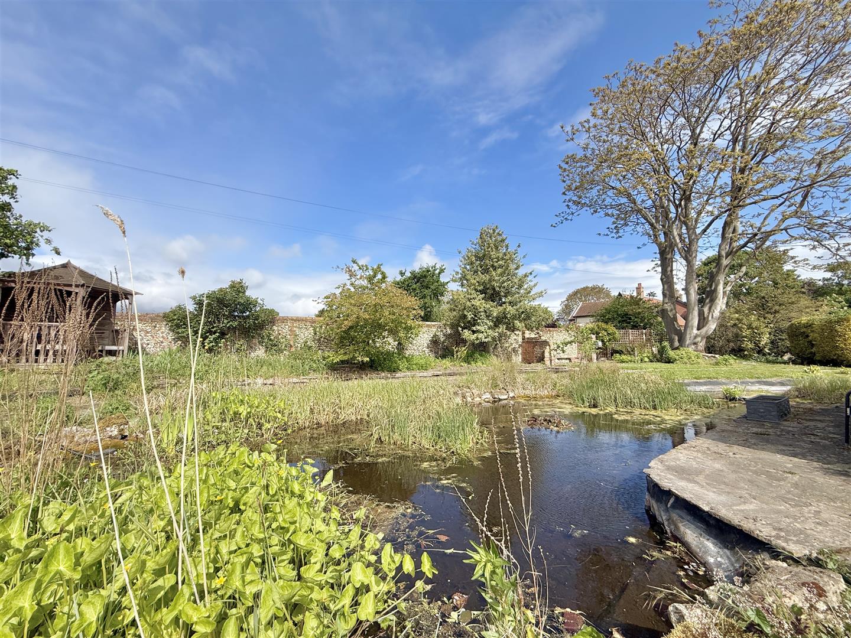
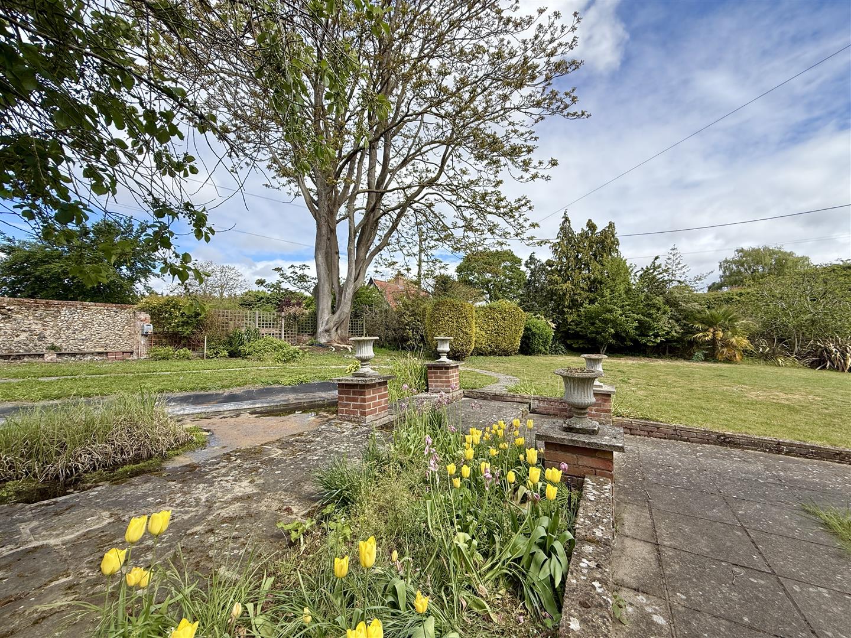
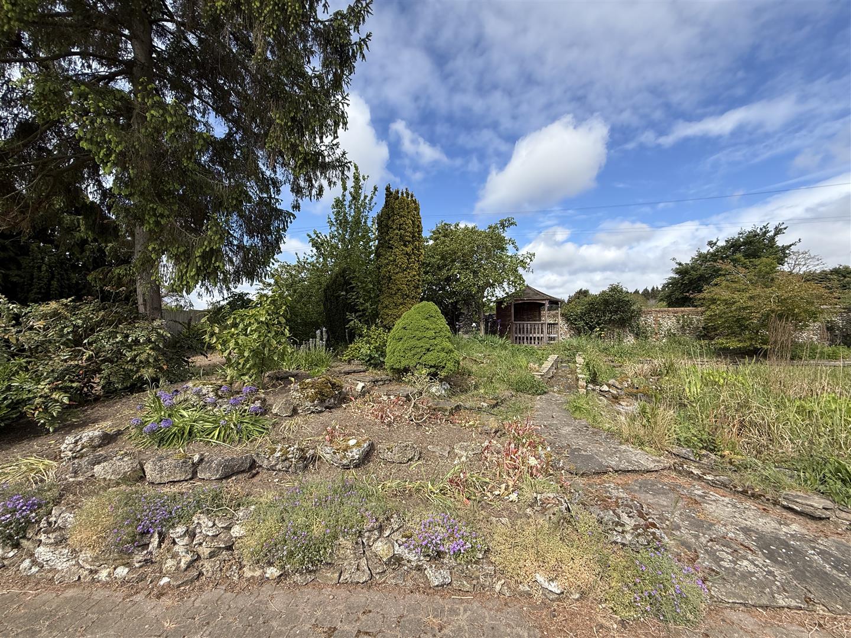
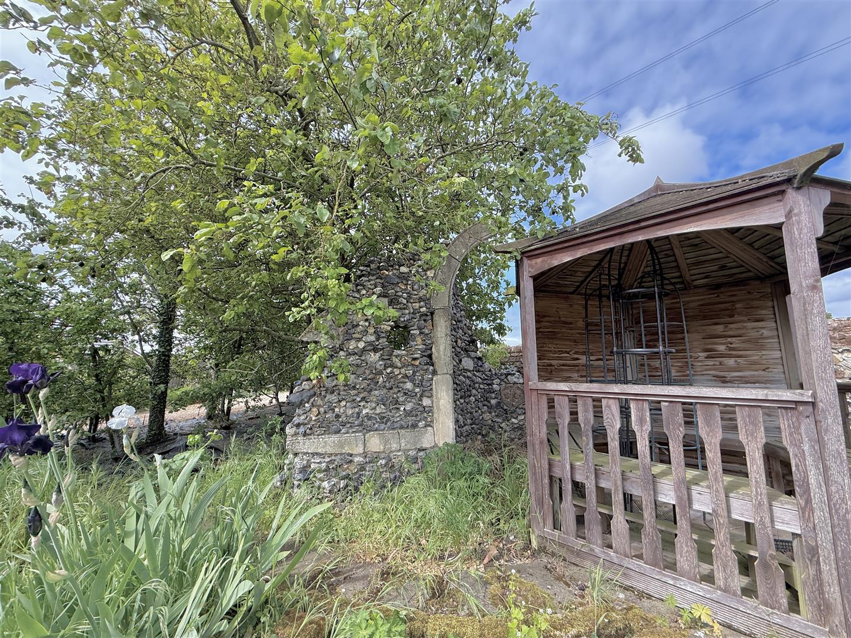
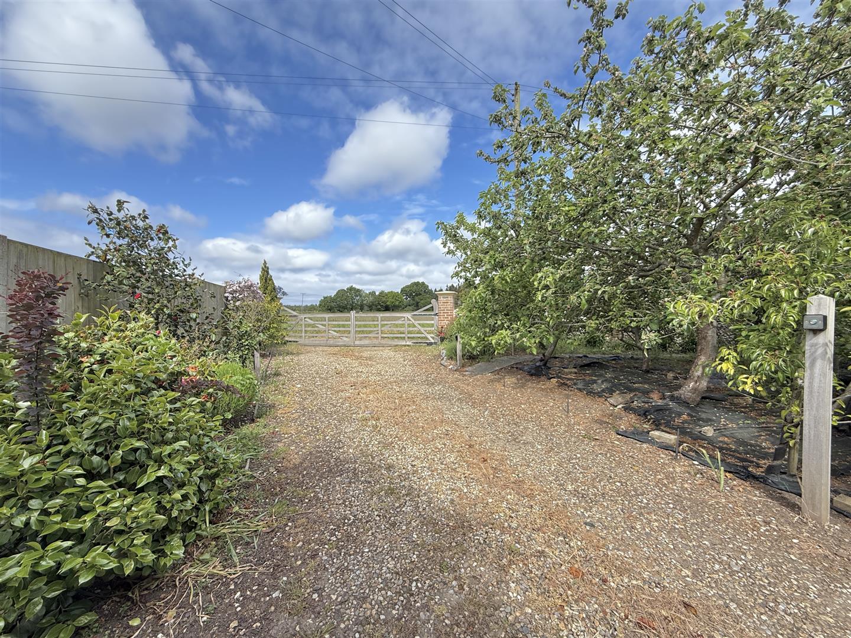
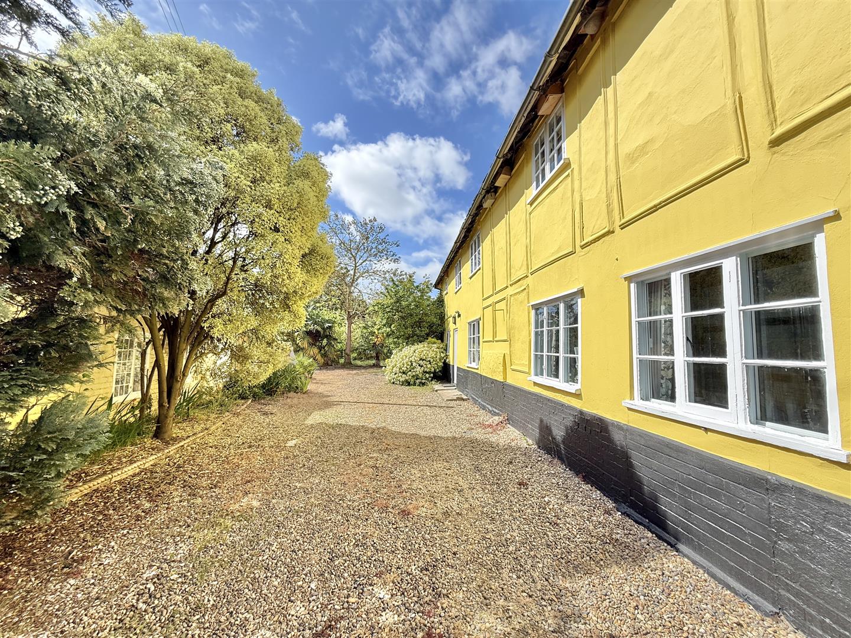
The long gravel driveway to the side is flanked by a pretty flint wall which borders the frontage. A large expanse of lawn to the front of the property continues around to the large pond which has a landscaped rockery, bridge and water feature. An open gazebo sits next to part remains of an old flint ruin and provides an ideal place to relax.
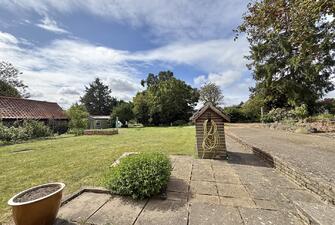
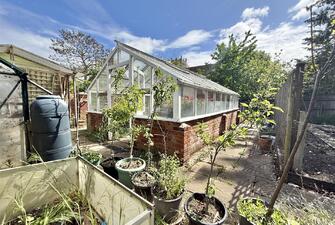
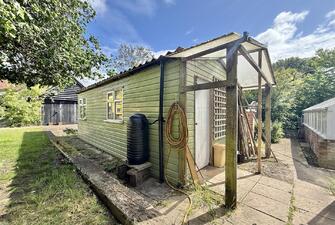
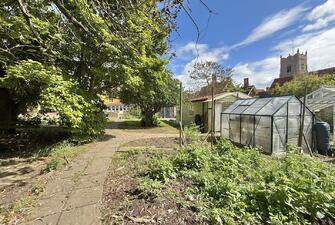
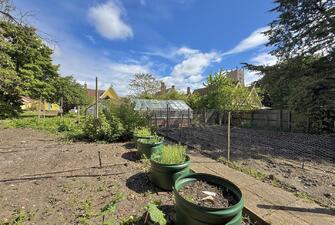
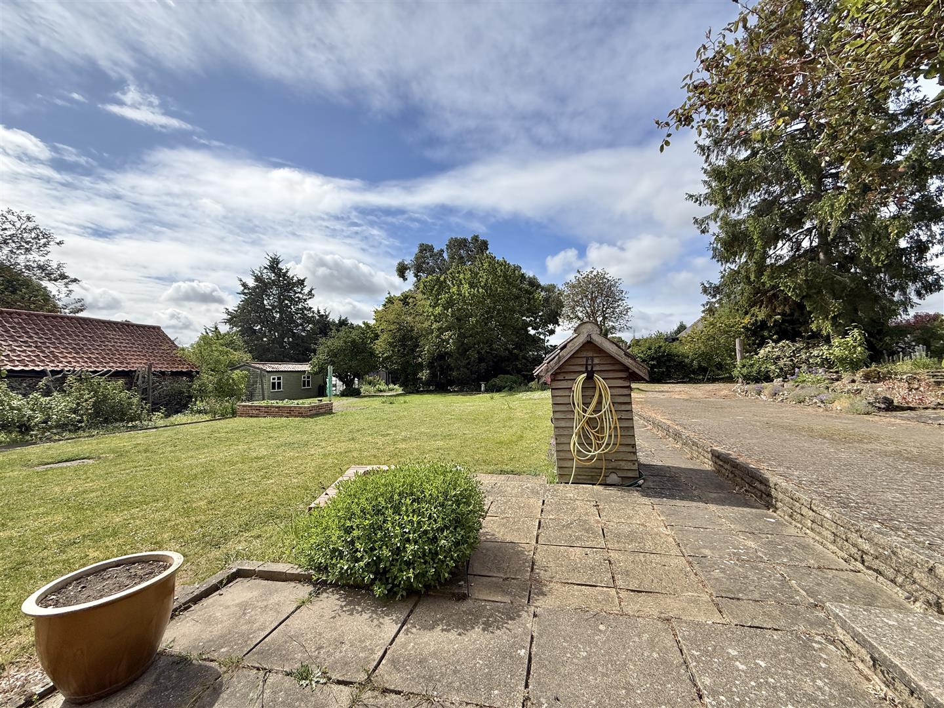
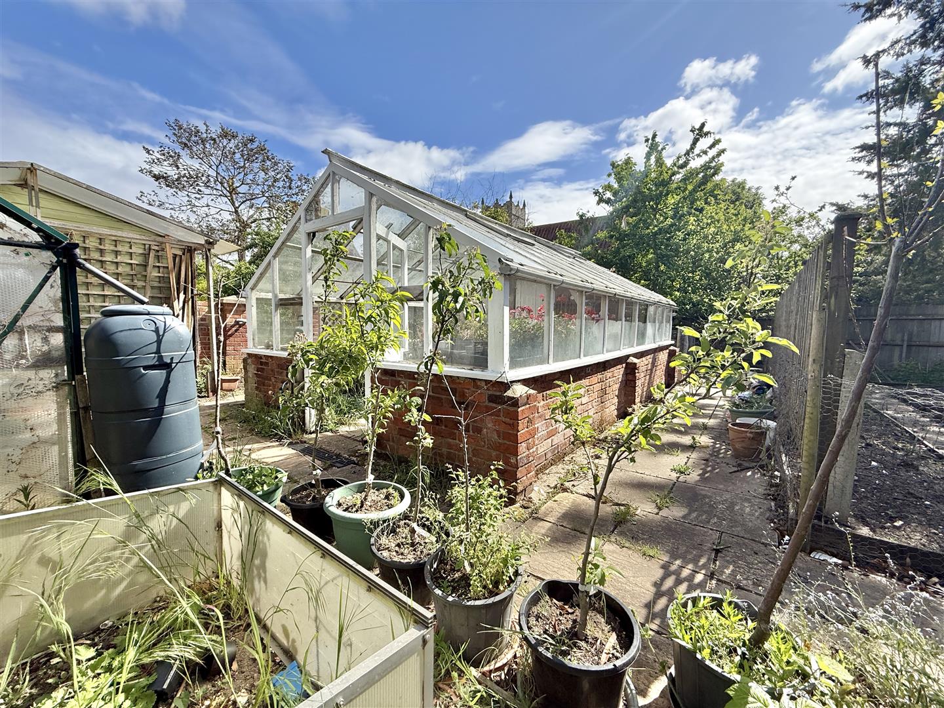
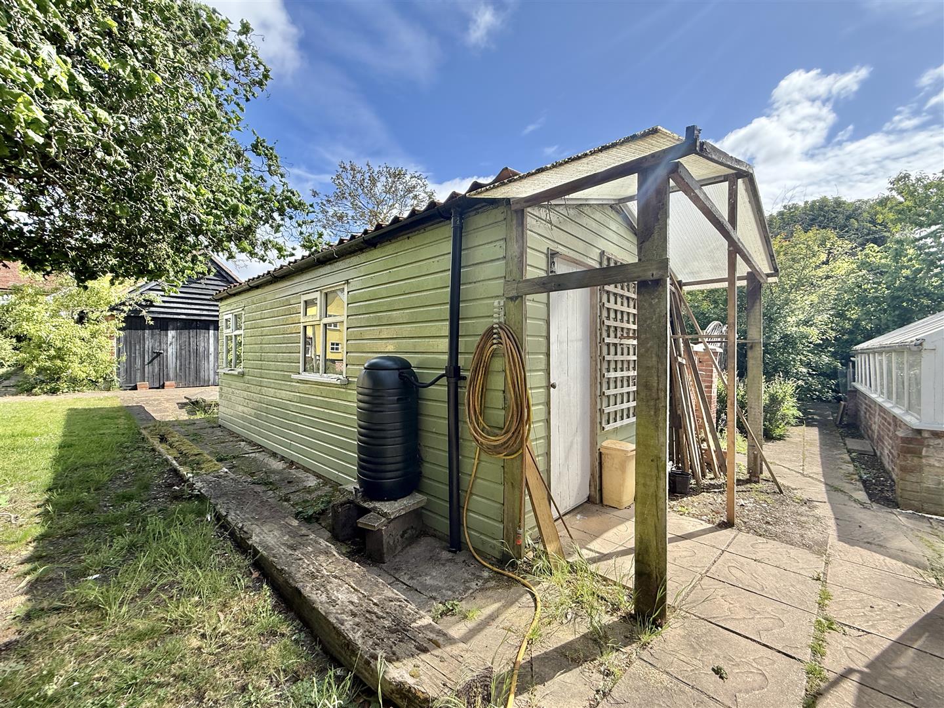
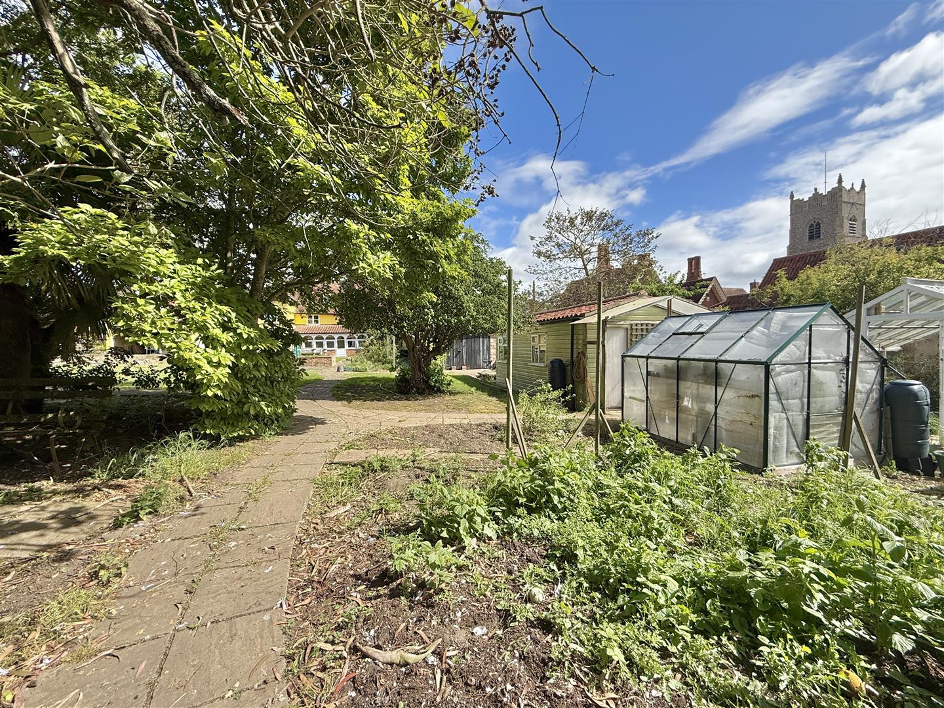
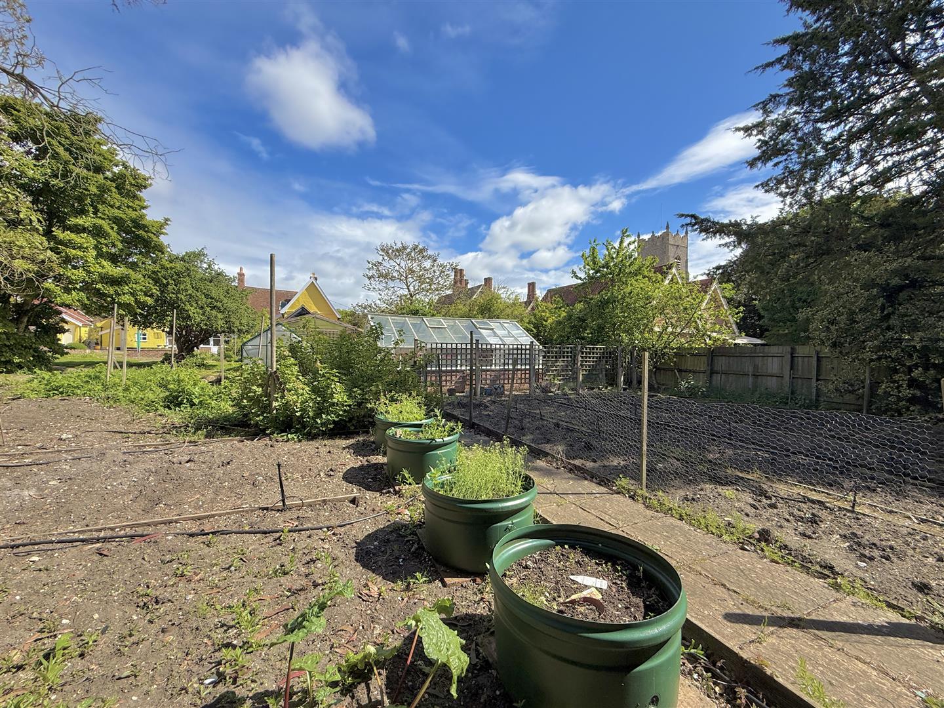
The garden flows around to the rear, again with areas of lawn and patio, as well as another driveway with space for a good number of cars and a double garage with electric up-and-over door. Further down the garden is a large vegetable garden with greenhouses and a large timber store close by. A former garage (adjoined to the games room) allows further outside storage space. The secondary driveway is bordered by shrubs.
Services:
Mains water, electricity. Oil fired central heating system
How to get there: What3words:
///daylight.sunflower.bibs
Viewing:
By appointment with TW Gaze
Freehold
Council Tax: F
Anti-Money Laundering, Terrorist Financing and Transfer of funds Regulations 2017.
In line with the regulations, TW Gaze are legally required to carry out AML due diligence checks on all proposed legal purchasers involved in the transaction. A charge of £25.00 + VAT (£30.00 Inc VAT) processing fee is applicable for each purchaser once an acceptable offer is agreed.
Ref: 2/20191/RM
x
Book a Viewing
Call 01379 641 341 for more details on this property
Book a Viewing