Back to property search
4 bedroom property – Field House Gardens, Diss
Guide Price £525,000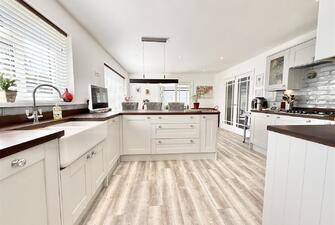
Call 01379 641 341 for more details on this property
Property Details
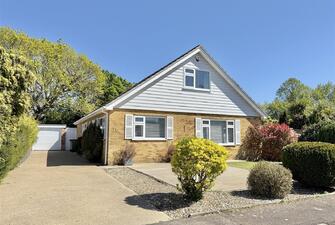
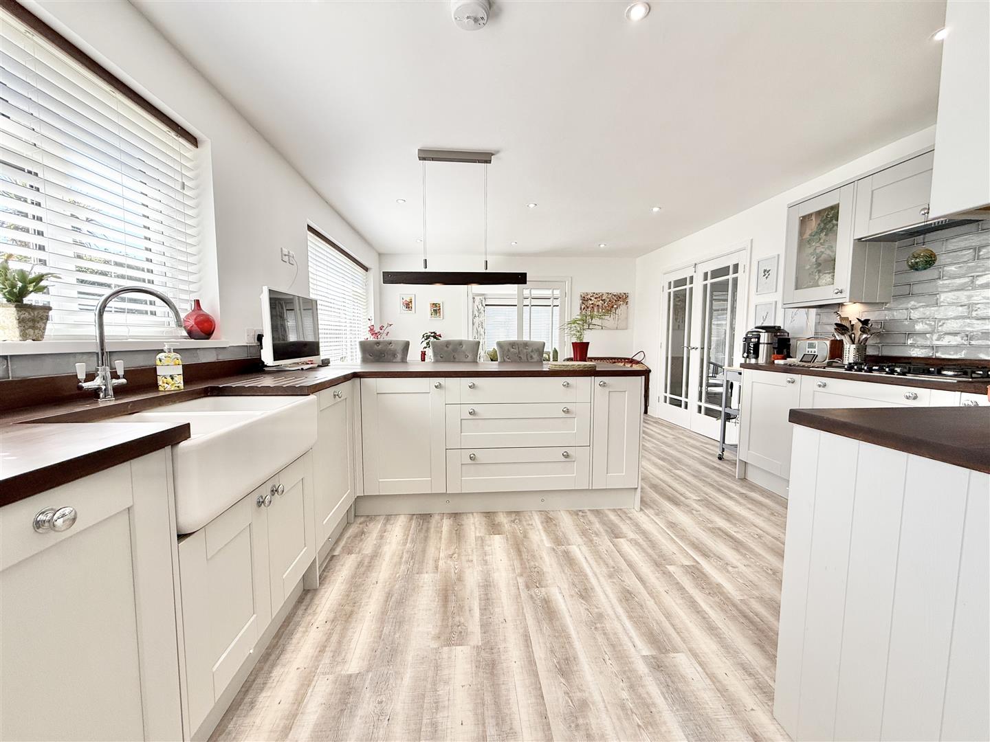
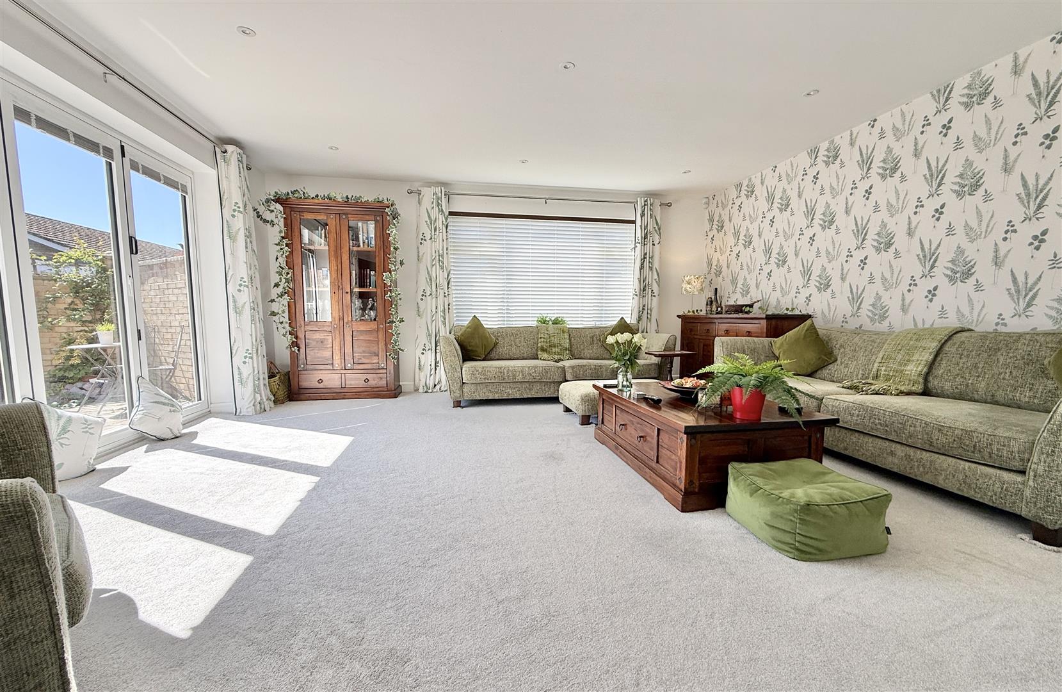
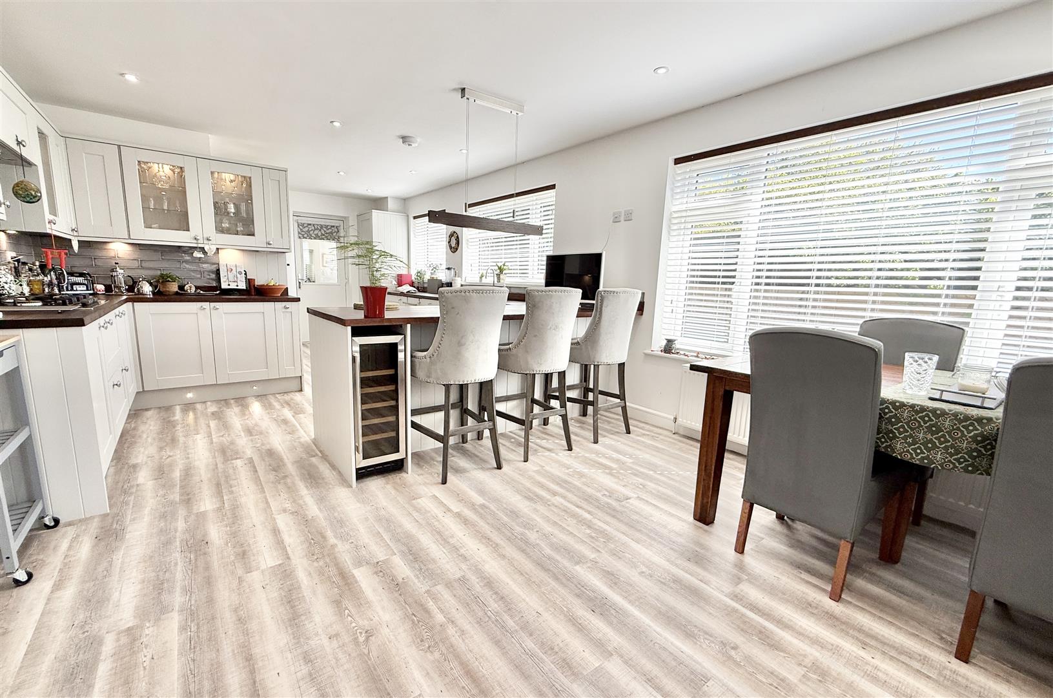
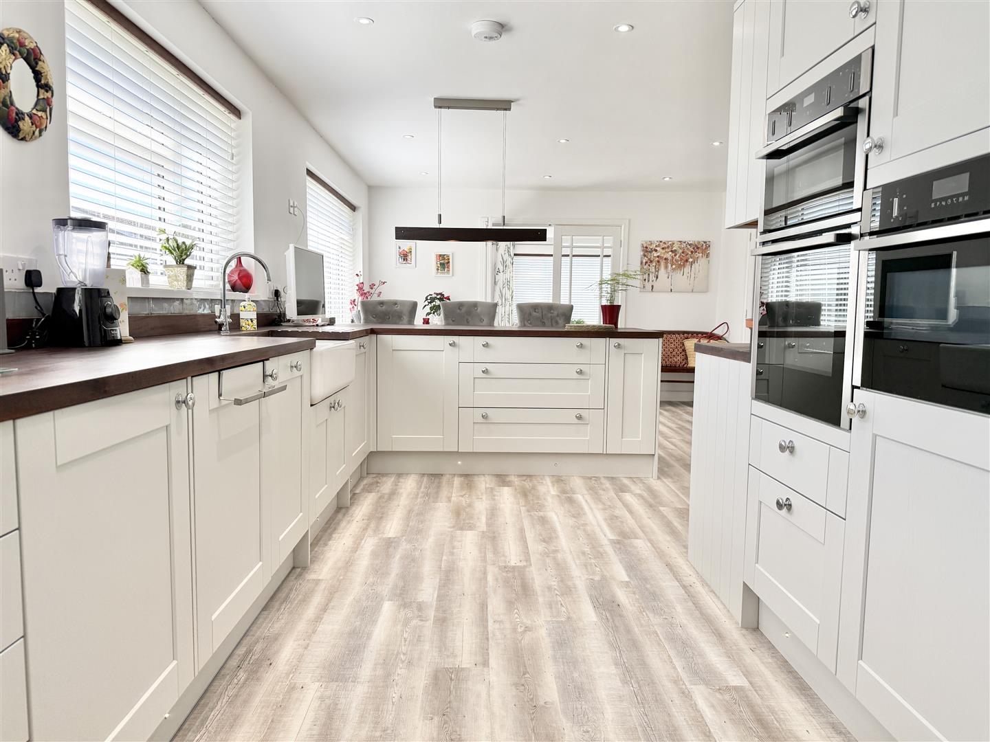
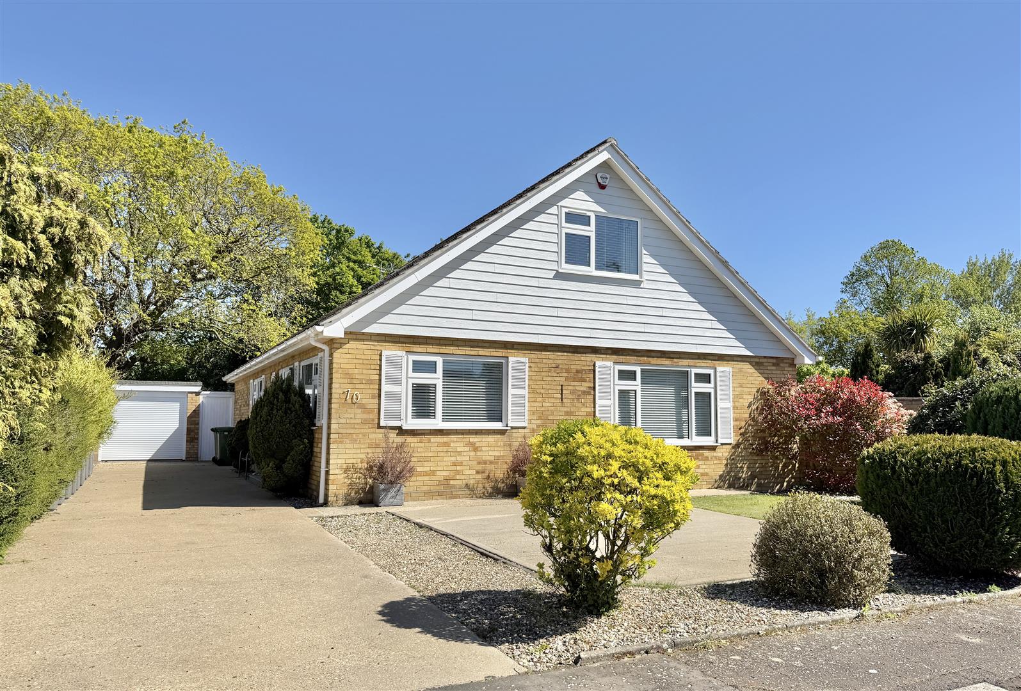
Immaculately presented home offering spacious accommodation. 4/5 bedrooms. Living Room with bi-fold doors. Large, bright, modern kitchen/breakfast room. First floor with two large bedrooms, both with en-suite. Private gardens. Generous driveway for up to 6 cars and double-length garage/workshop. LocationField House Gardens is under 1 km from the shops and bustling market place in Diss. There is a pedestrian pathway through to the roads close to the train station, resulting in a short walk to the station, where Diss connects Norwich, and London Liverpool street within 90 minutes. The town is rich in history and centred around the Mere, a beautiful six acre lake offering a charming backdrop to everyday life. Diss provides an excellent range of shops, cafés, pubs and restaurants to suit all tastes, along with a lively community spirit and plenty of sporting and social opportunities, including rugby, tennis, squash, bowls, football and cricket clubs. There is schooling up to sixth form level and superb transport connections. The Suffolk and Norfolk coastlines are both within easy reach with Southwold and Aldeburgh around 45 minutes away and Bury St Edmunds, Norwich and Ipswich all comfortably accessible.
The Property
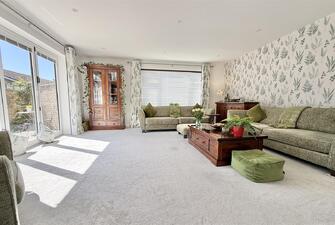
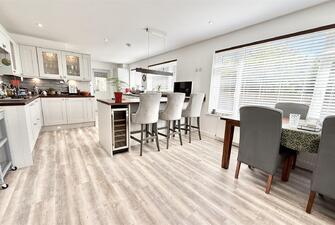
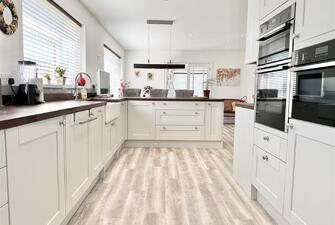
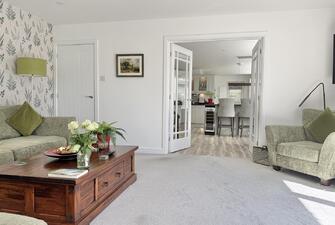
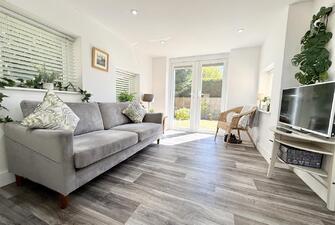
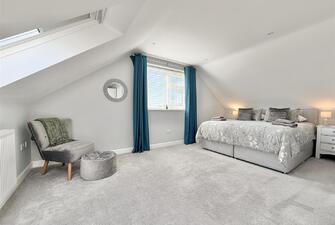
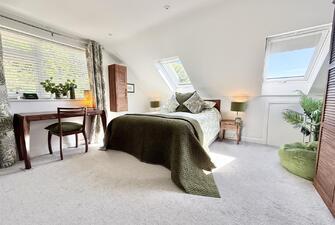
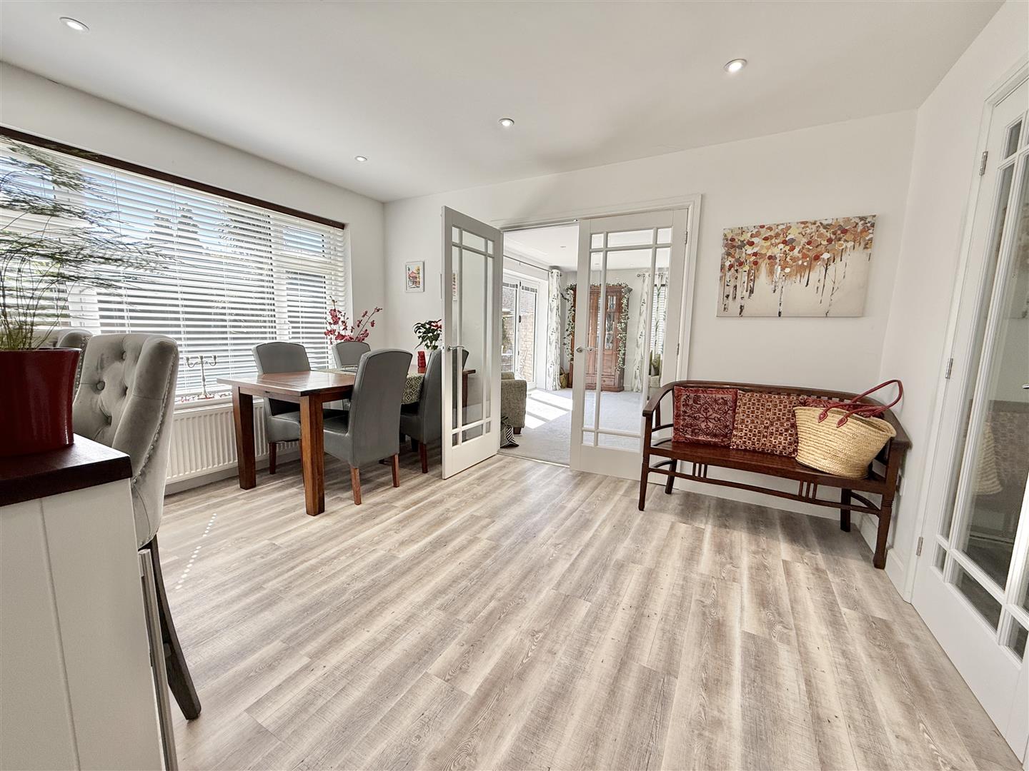
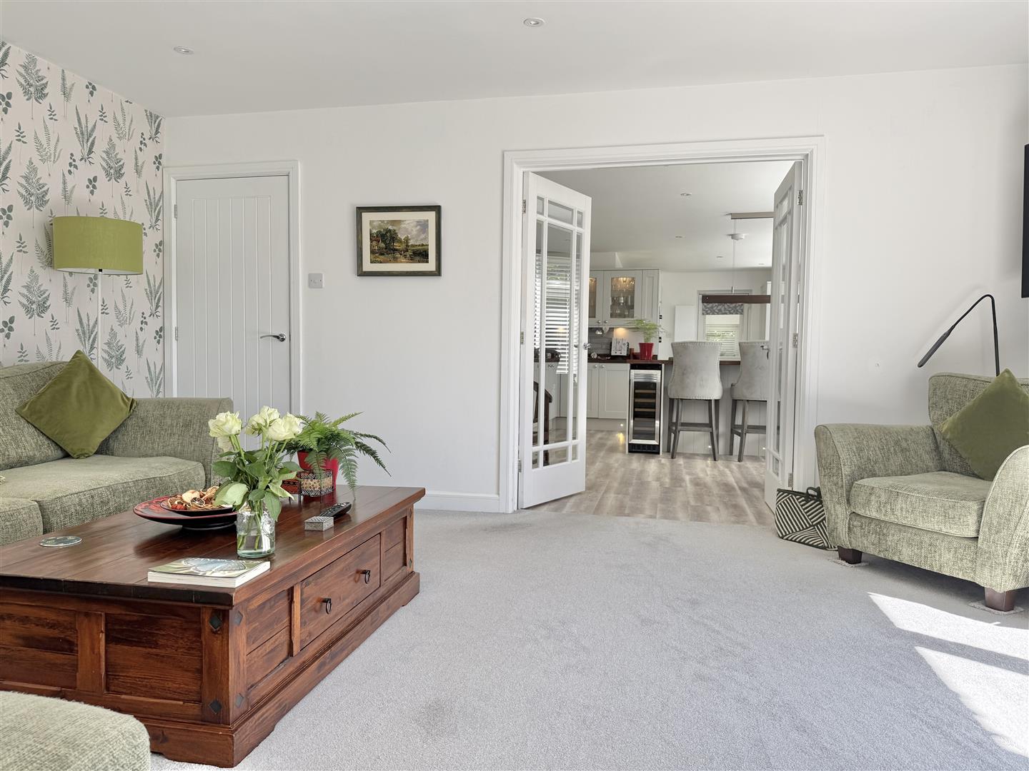
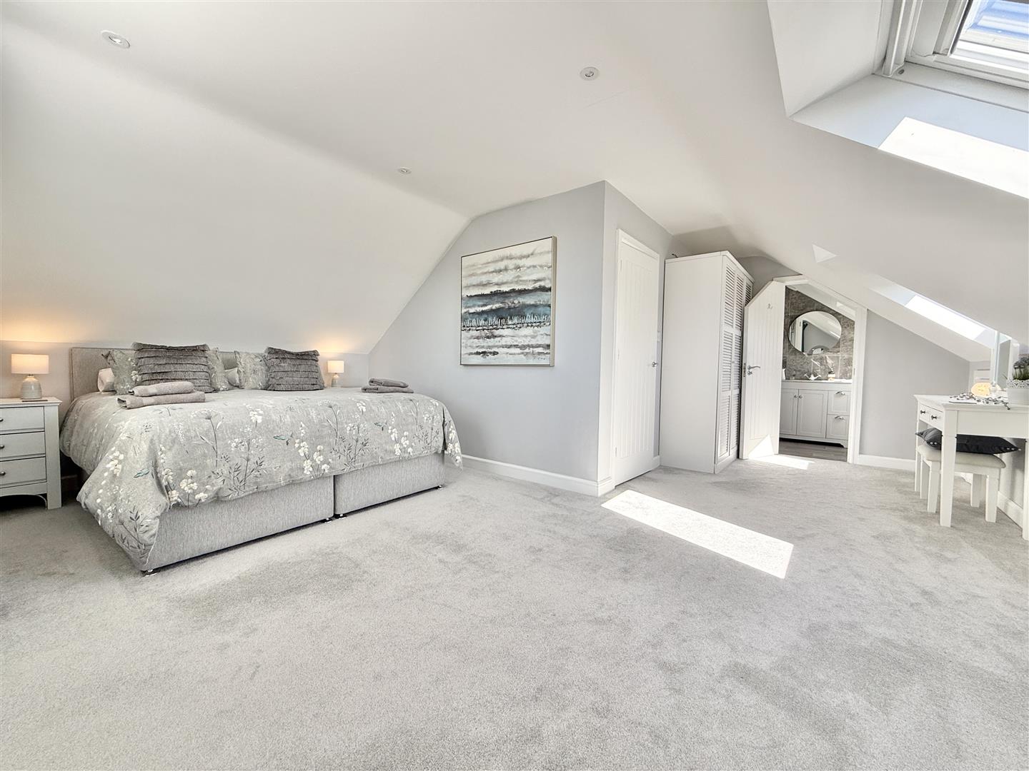
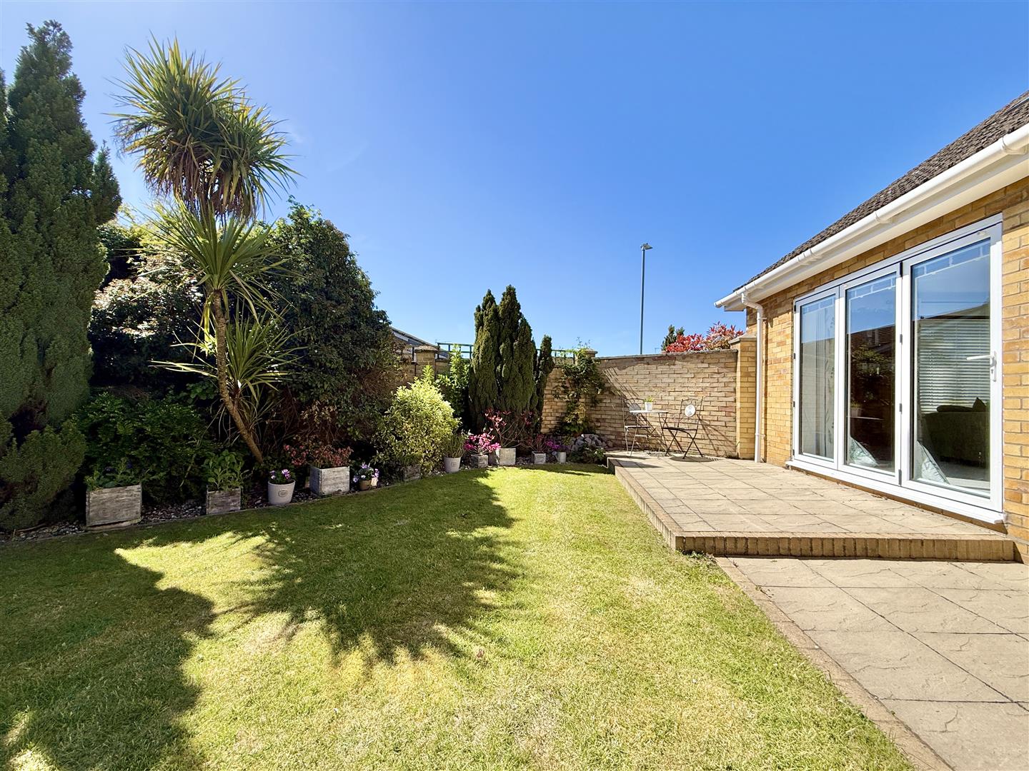
Having been completely refurbished, re-modelled and extended into the roof space by the current owners in 2020, this immaculately presented detached home offers superb accommodation, which extends to over 2,200 sq ft in total. The décor is neutral, light and stylish throughout which adds to the sense of space in the many beautifully proportioned rooms found on both floors. The layout offers flexibility with its use of the ground floor rooms and can easily cater for families, couples with visiting family, or people who love to socialise and entertain. The 26' fitted kitchen/diner is certainly a 'show stopper' of a room, with its range of fitted units, integrated appliances, wine cooler and breakfast bar, whilst the double doors flow through into a sizeable living room with bi-folding doors onto the garden patio - a stunning place to relax and unwind.
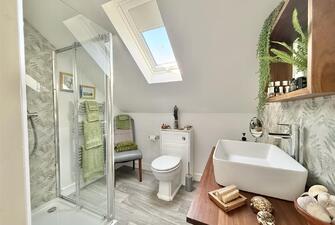
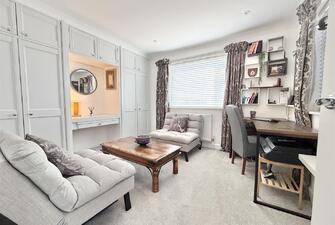
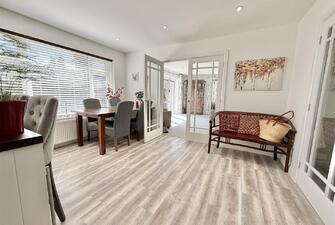
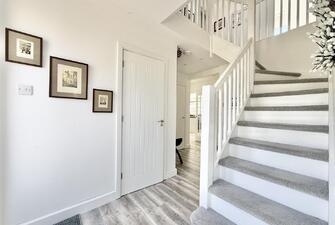
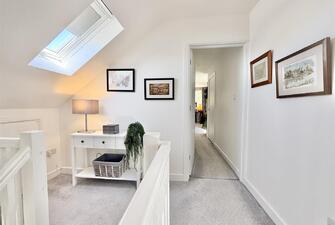
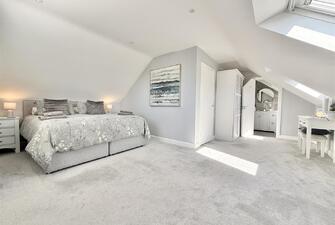
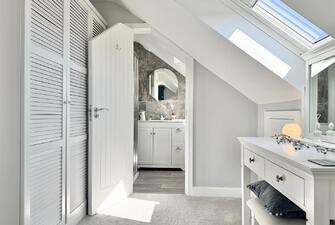
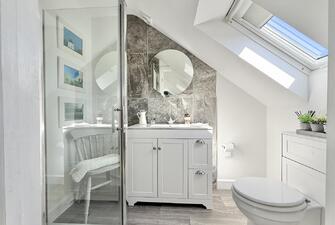
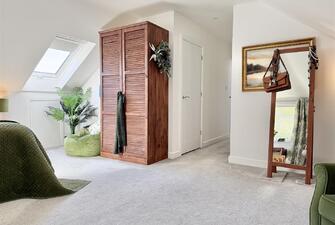
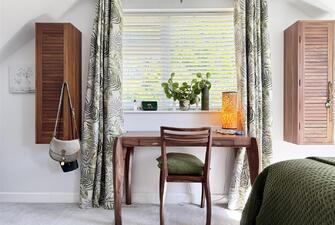
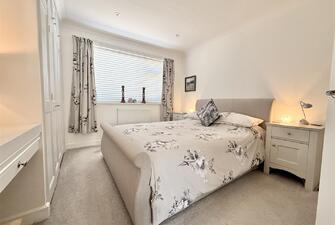
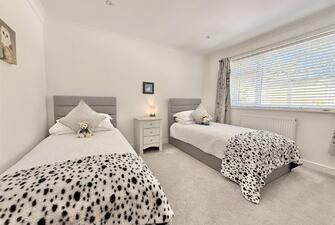
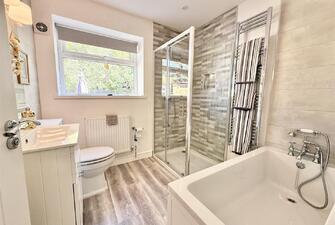
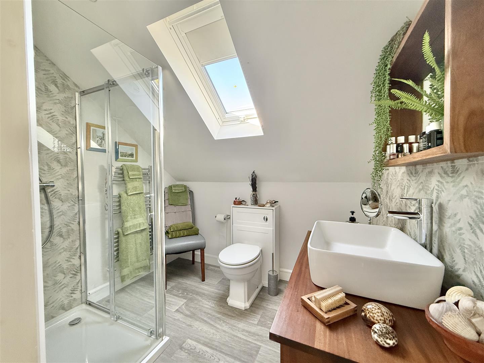
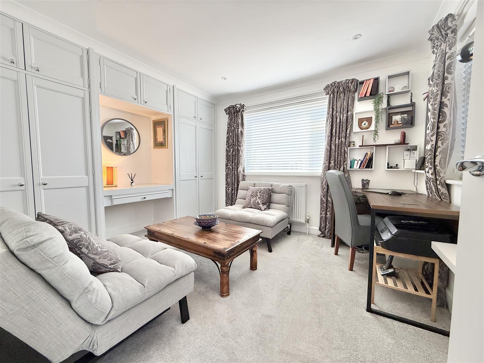
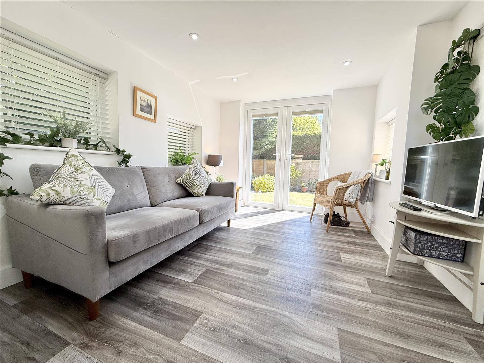
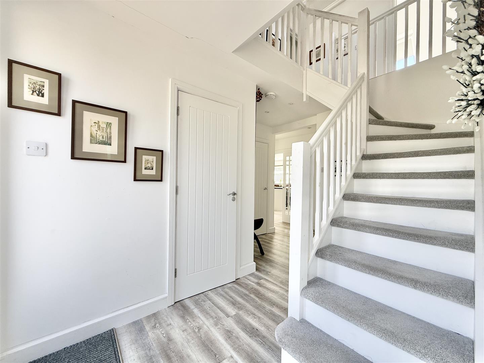
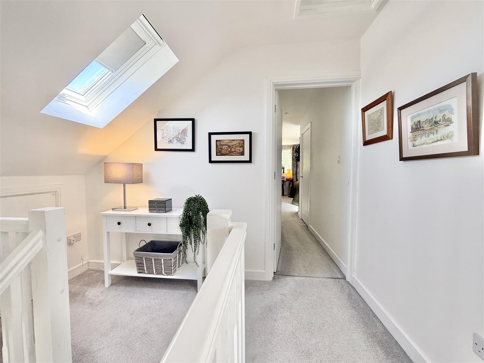
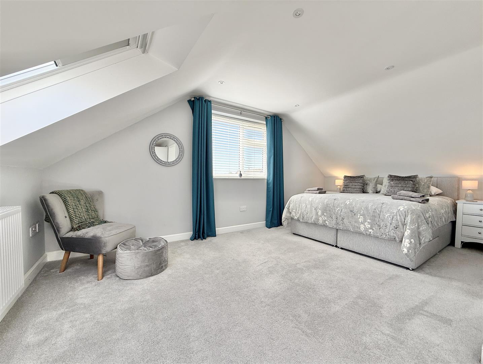
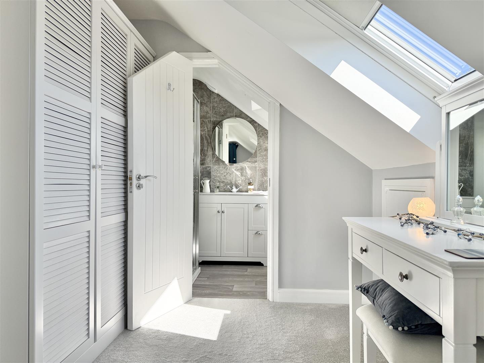
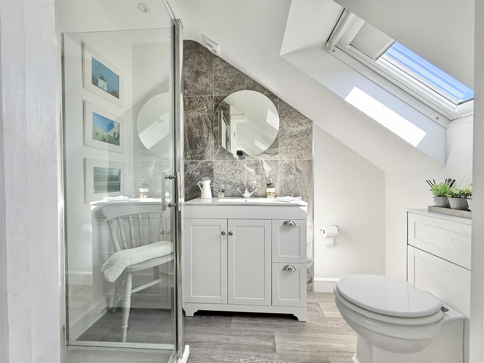
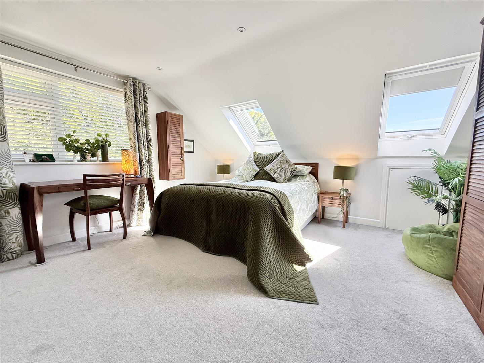
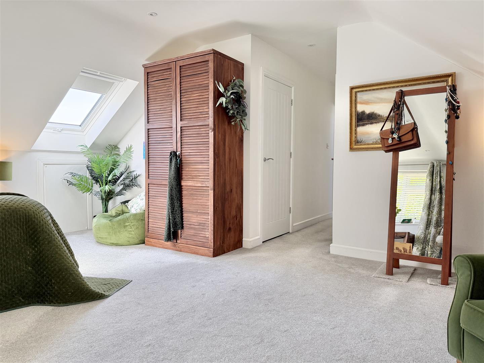
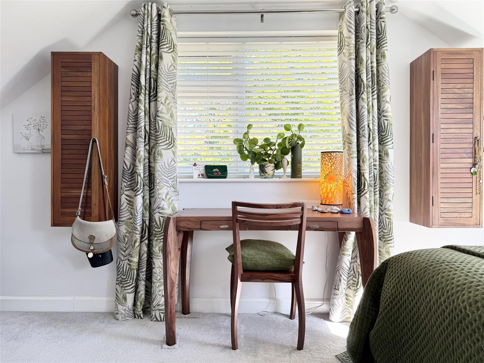
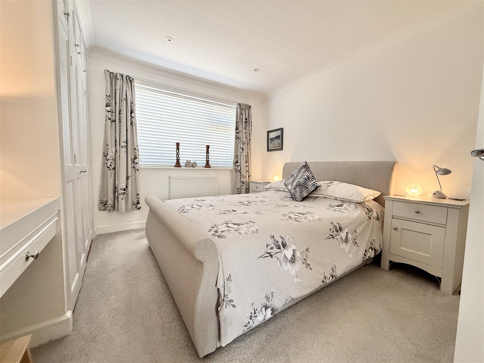
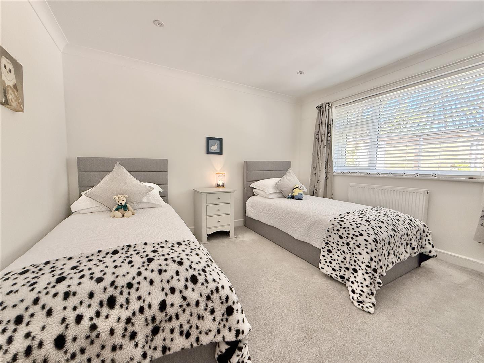
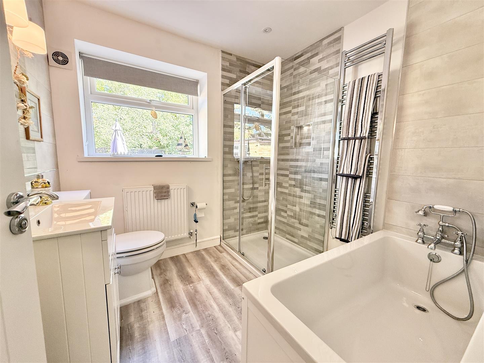
From the welcoming entrance hallway, a useful WC and storage cupboard can be found, along with further storage beneath the stairs. The hall leads through to two ground floor double bedrooms with supporting bath/shower room, with the option of using the third double bedroom as a study/office, as is currently the case. Beyond the kitchen is a bright, welcoming garden room, which doubles up as an ideal television or breakfast room, and which has access onto the patio area and garden. The two main bedrooms are on the first floor, both impressive and are generous in size due to being filled with natural light thanks to the southerly facing Velux windows. Stylish en-suite shower rooms service each room, lending one or both to be perfect guest bedroom suite/s.
Outside
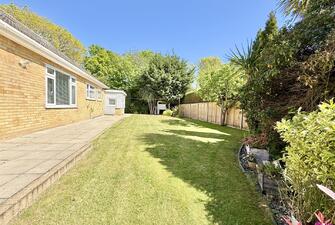
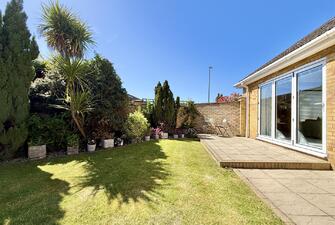
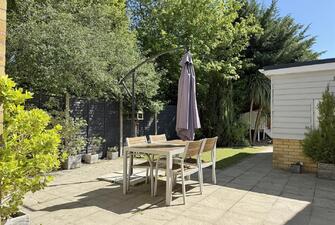
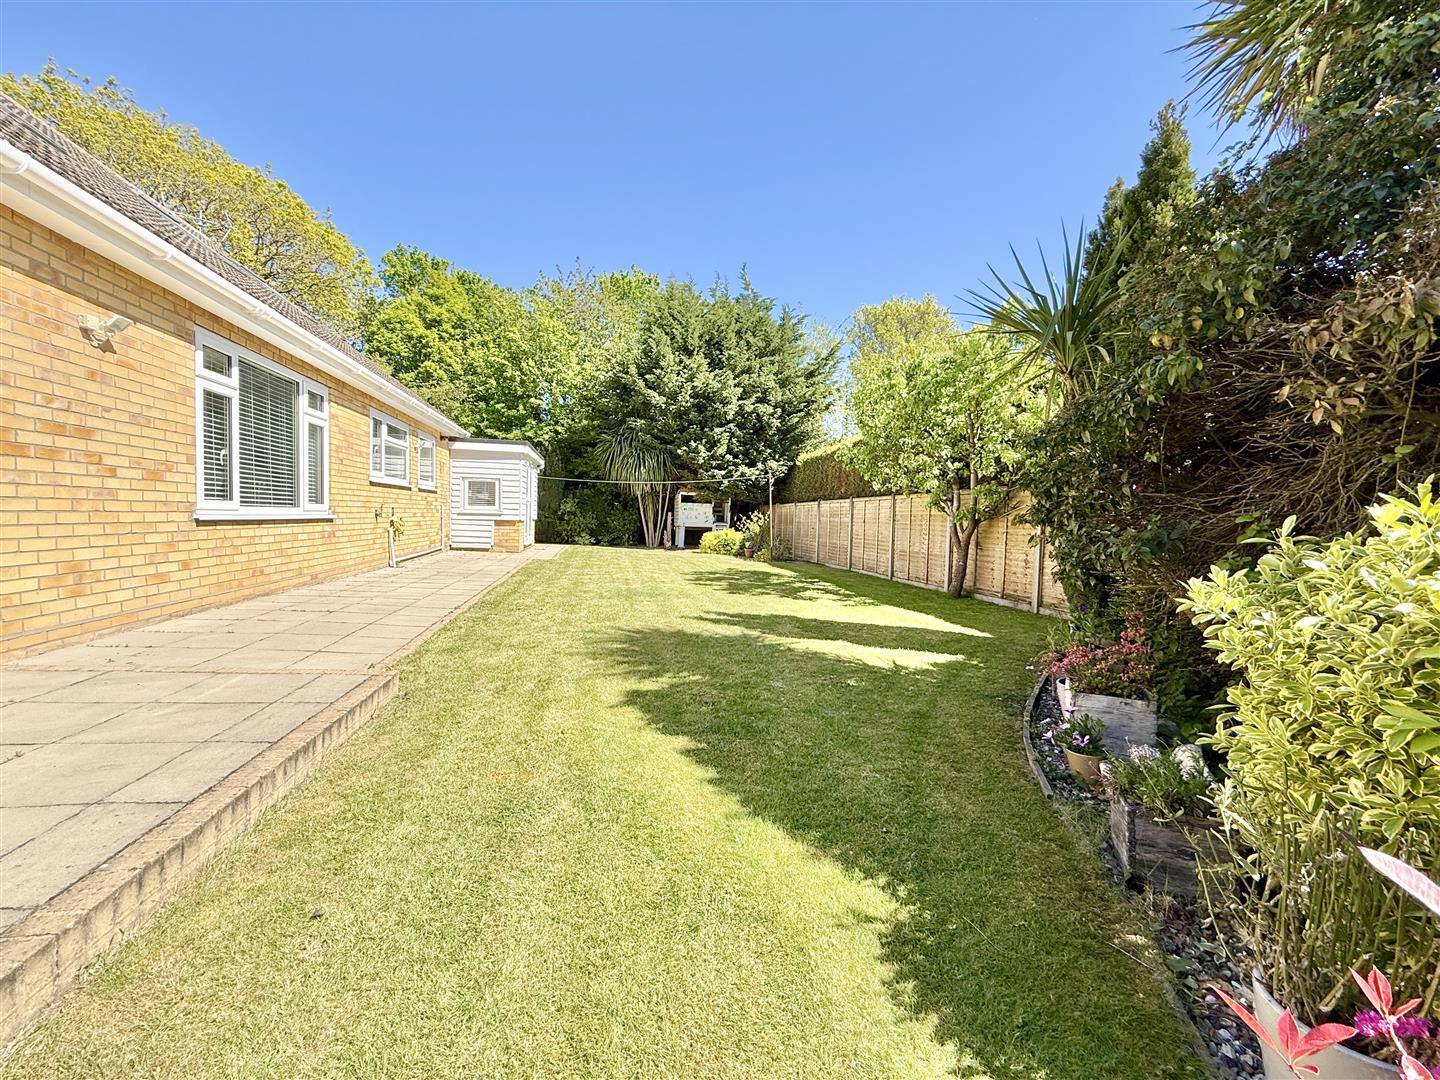
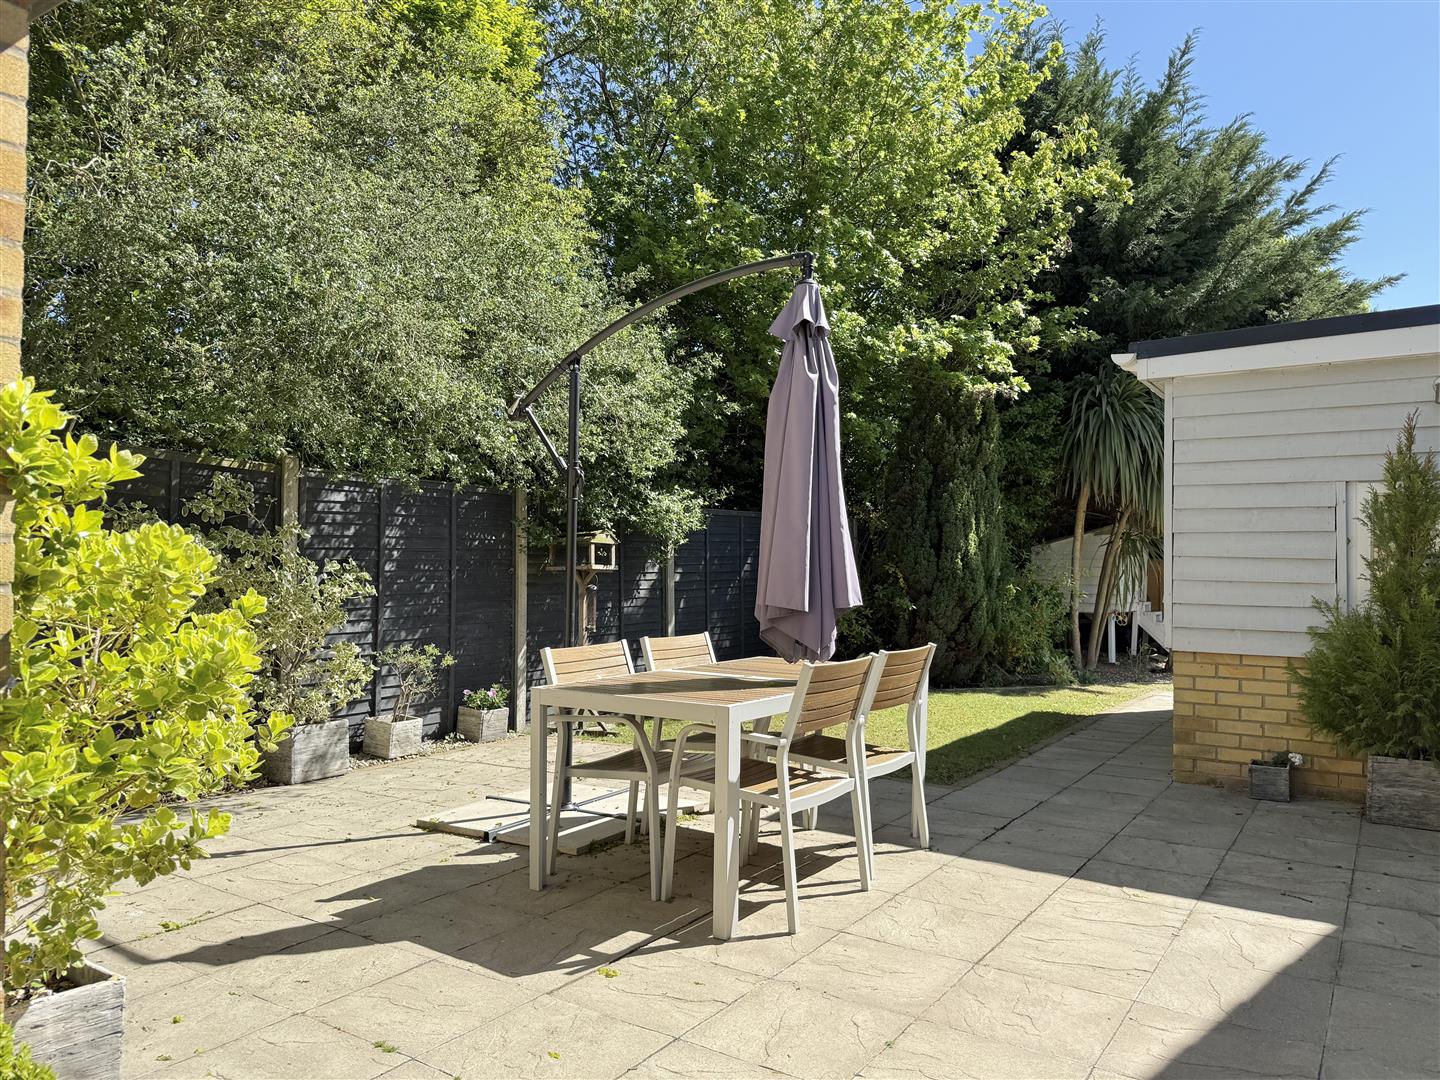
The long driveway provides ample parking space for five to six cars, alongside a further space at the front. At the bottom of the drive is a brick garage/workshop (see floorplan) which benefits from an electric roller door and secure side door onto a private patio area. The garden extends around the back of the property onto an enclosed lawn area, which is again private, with a sunny aspect.
Services: Mains electricity, gas, mains water and drainage are connected. Gas fired central heating system.
Alarm System - fully maintained and last serviced in December 2025
How to get there: What3words: ///decoded.runs.ascendant
Viewing: By appointment with TW Gaze
Freehold
Council Tax: D
Anti-Money Laundering, Terrorist Financing and Transfer of funds Regulations 2017.
In line with the regulations, TW Gaze are legally required to carry out AML due diligence checks on all proposed legal purchasers involved in the transaction. A charge of £25.00 + VAT (£30.00 Inc VAT) processing fee is applicable for each purchaser once an acceptable offer is agreed.
Ref: 2/20192/RM
x
Book a Viewing
Call 01379 641 341 for more details on this property
Book a Viewing