Back to property search
4 bedroom property – The Street, Hepworth
Price Guide £595,000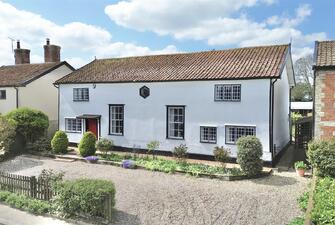
Call 01379 641 341 for more details on this property
Property Details
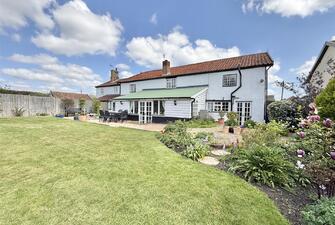
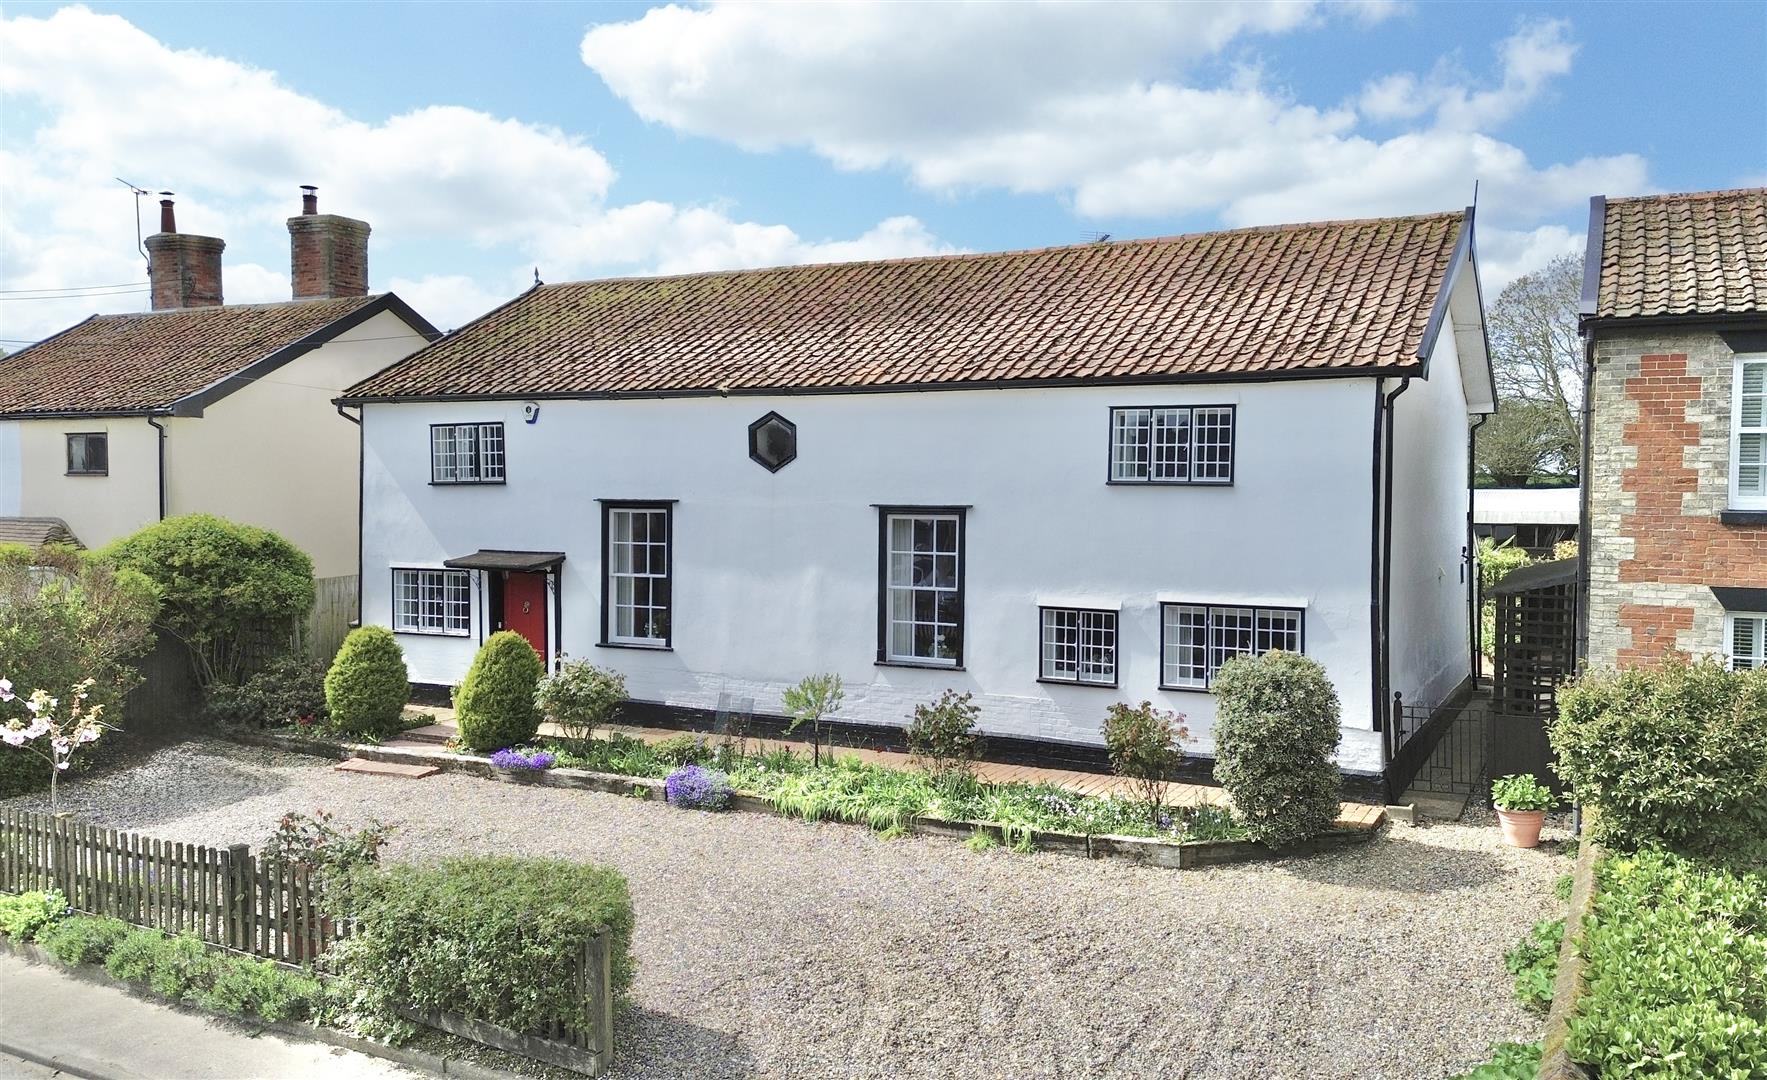
Detached Grade II listed former Methodist Chapel. 4 bedrooms. Large living space with galleried landing. Stand out features. Ample driveway space. Landscaped garden with sunny aspect. Good access to both Diss and Bury St Edmunds. LocationHepworth is a small village found just off the A143, allowing excellent access to both Diss (which benefits from a mainline railway line into London Liverpool Street) and Bury St Edmunds.
The neighbouring village of Stanton is just a couple of miles away and has a wide range of 'day-to-day' amenities, including a Co-op supermarket, public house/restaurant, village primary school and a number of other independent businesses.
The Property
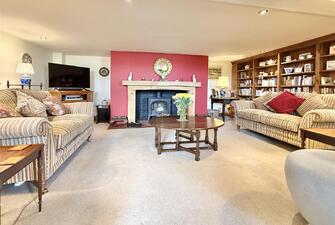
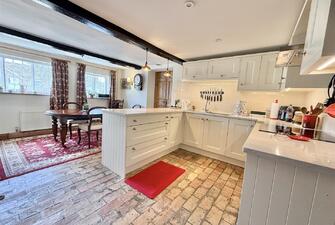
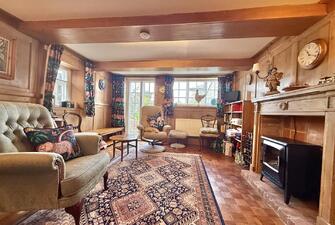
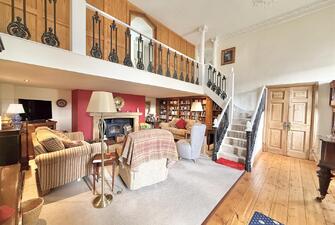
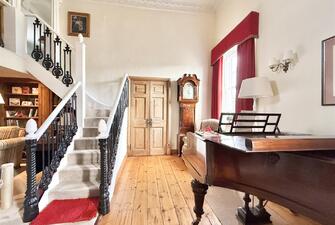
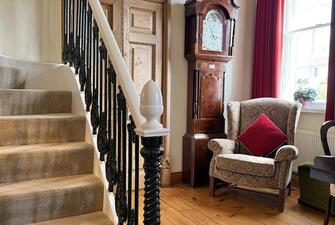
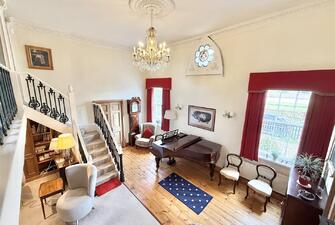
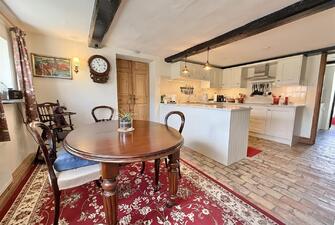
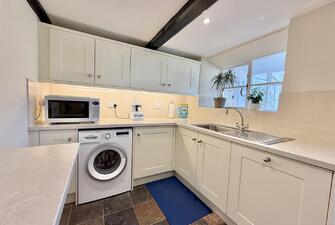
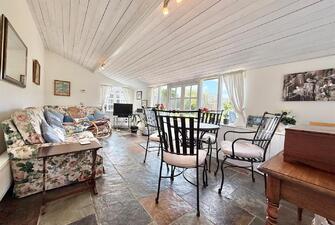
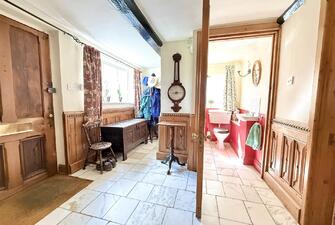
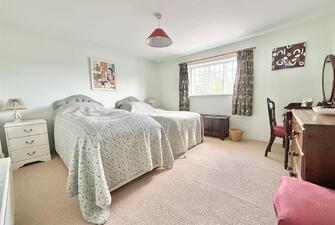
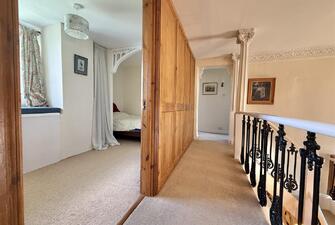
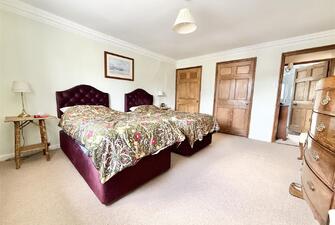
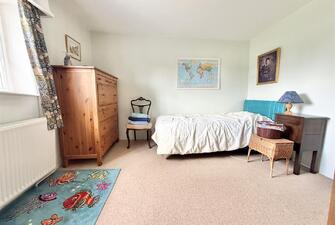
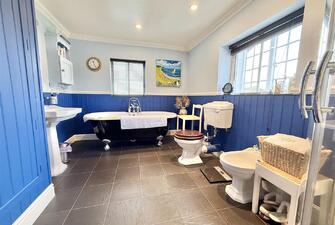
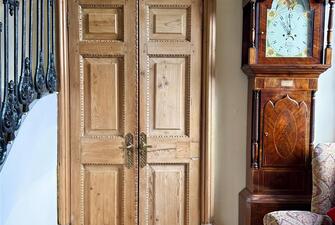
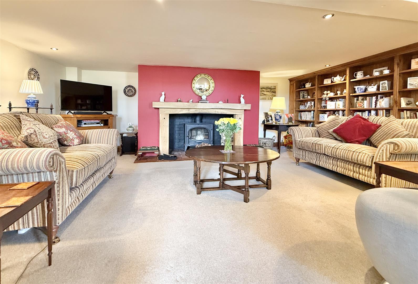
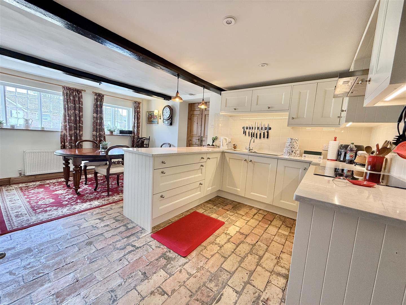
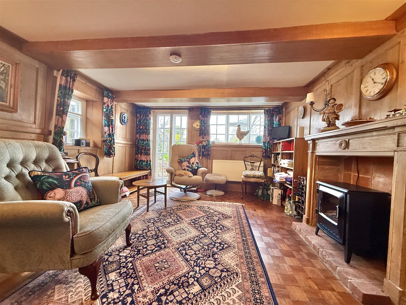
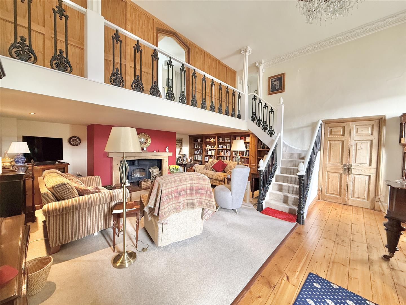
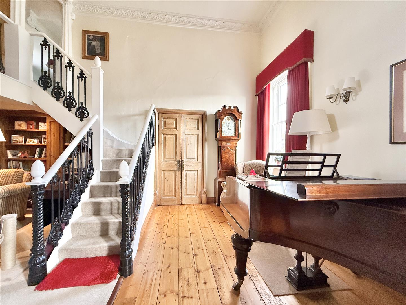
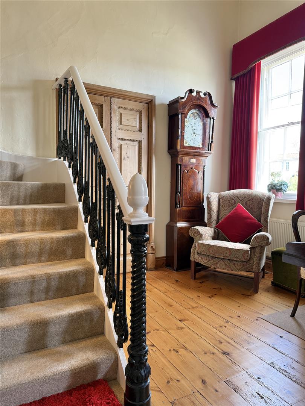
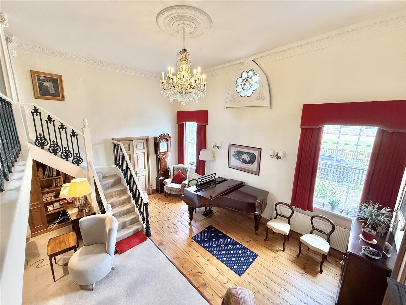
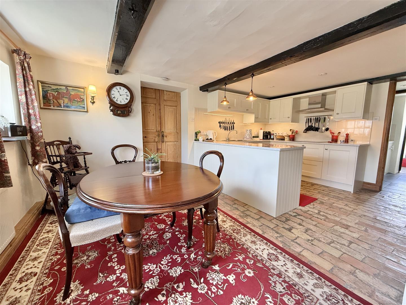
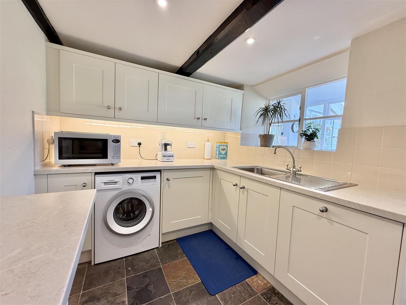
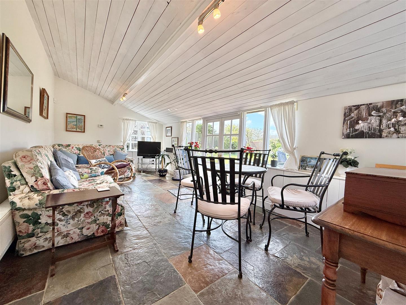
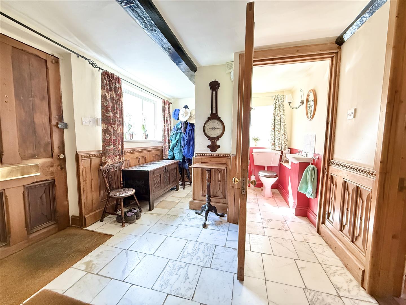
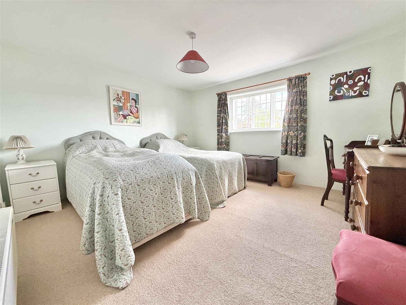
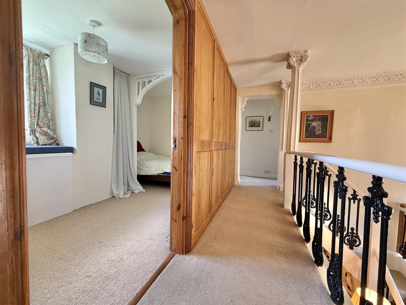
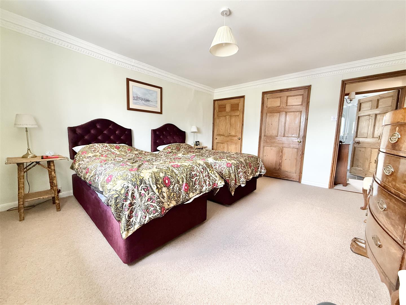
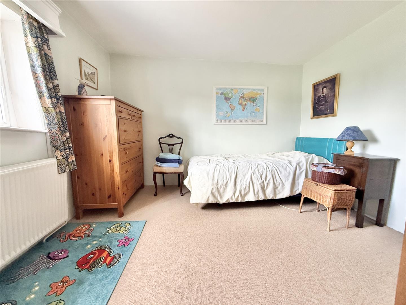
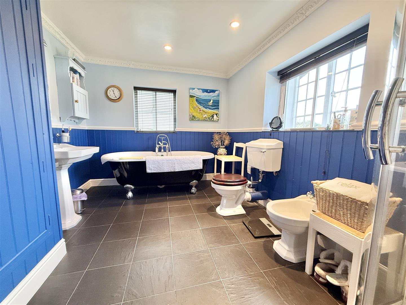
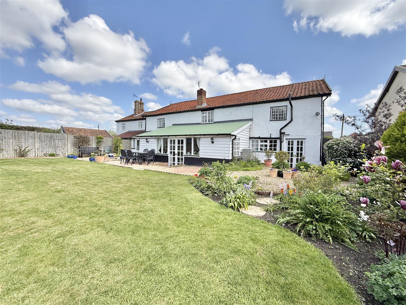
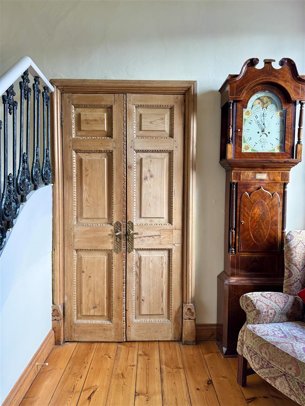
Built circa 1860, this handsome Grade II listed property sits prominently back from the road. The house, which is of part clay lump construction and formerly a Methodist Chapel with two adjoining cottages, was completely altered and refurbished in 1976 to resemble the layout and accommodation seen today. Upon entering the welcoming hallway you immediately sense that Church House is special - a feeling enhanced by the variety of features on display such as the bespoke doors and handles and marble tiled flooring. The hallway leads to a Cloakroom/WC and through to a wood panelled Office/Day Room, with patio door opening to the rear garden. The main reception/living room is a lovely place to relax; a cosy formal seating area with striking fireplace and wood burning stove. This space is complimented with a bright, full height area with large windows and superb galleried landing above which presents a 'wow factor'. Double doors open to an impressive fitted kitchen/diner with modern appliances, units with under counter lighting and brick laid flooring. A supporting utility room also has similar style units. The rear entrance lobby leads into a generous sized Garden Room with vaulted roof - a great place to entertain or sit and admire the garden. As can be seen by the floorplan, the Galleried landing leads to all four bedrooms along with a well appointed bathroom which has a separate shower cubicle and an airing cupboard. A secret door from the landing opens into a shower room.
Outside
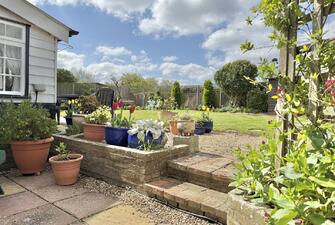
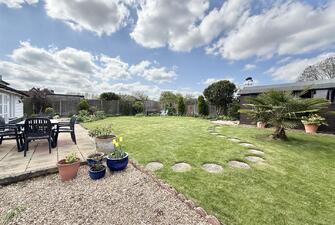
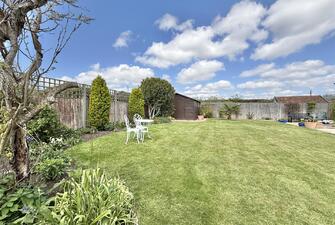
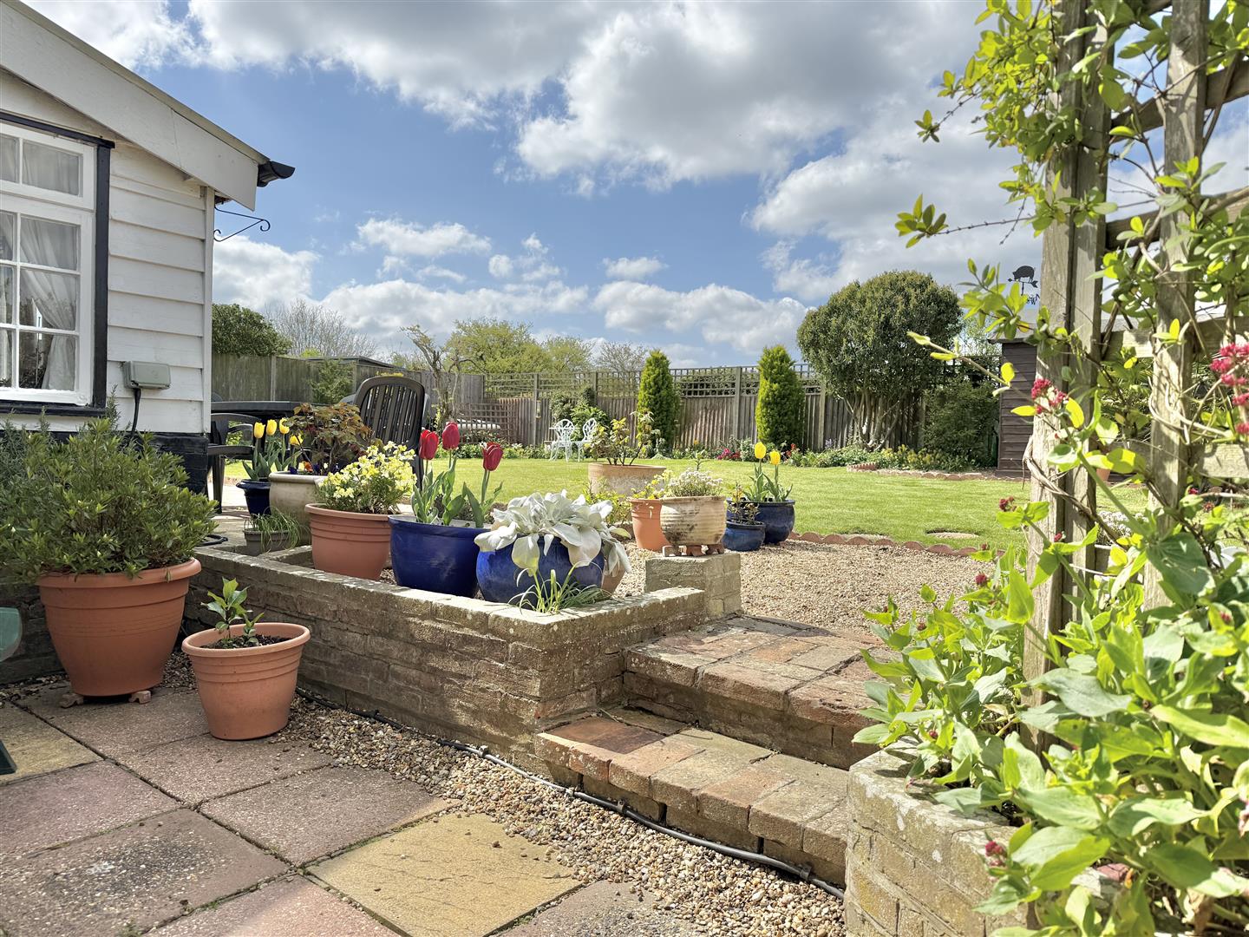
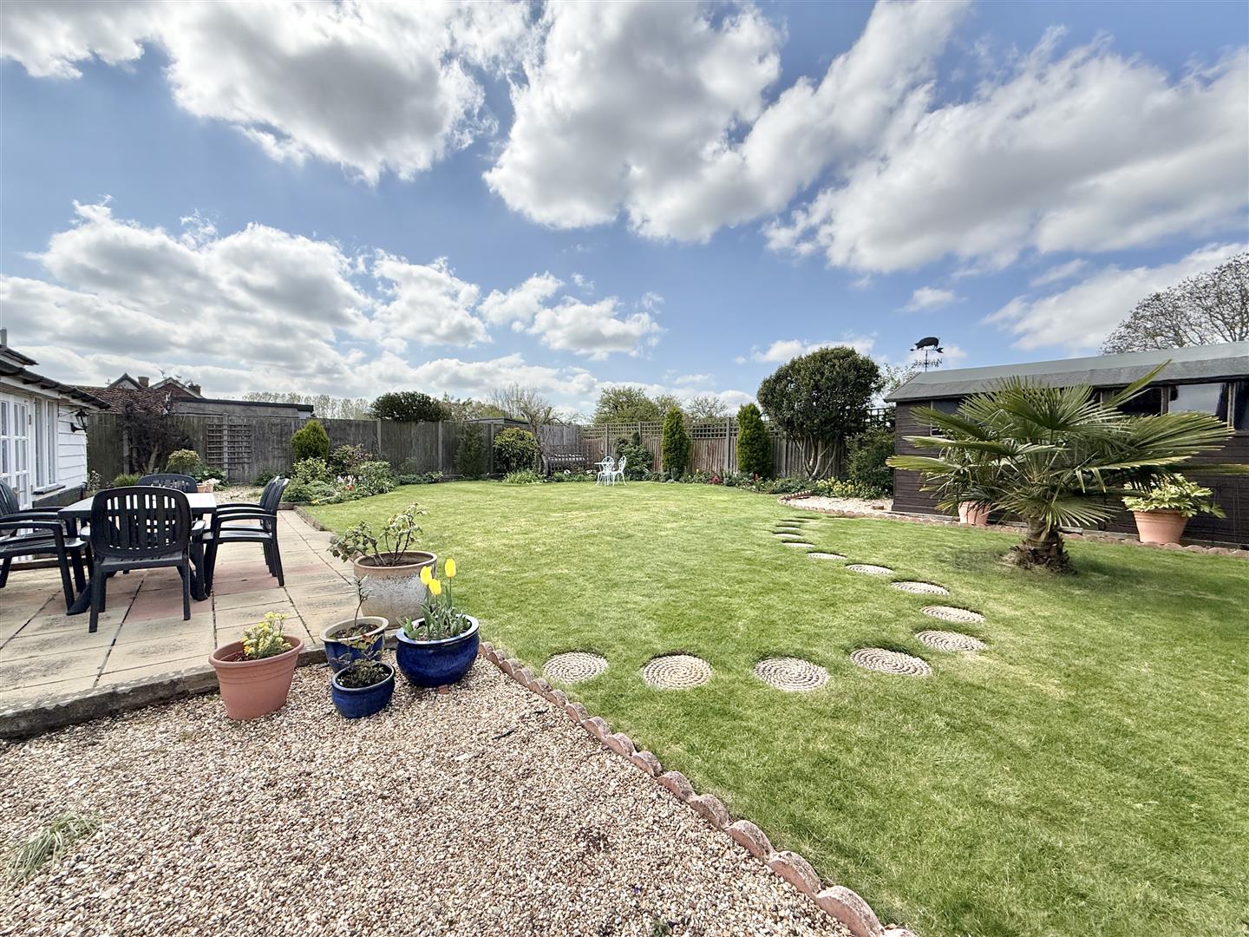
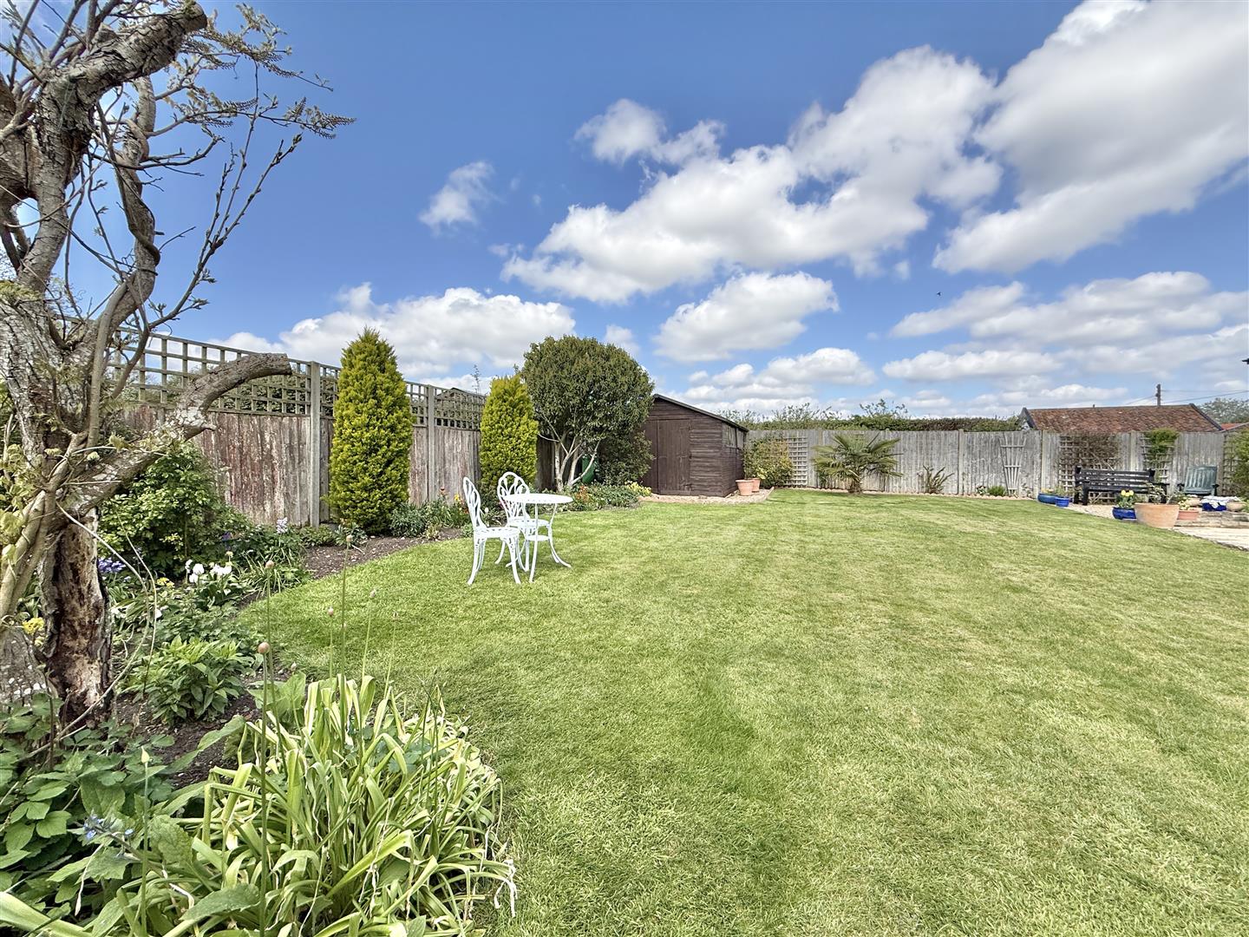
The 'in and out' gravel driveway easily caters for a number of cars. A path to the side allows access through to the rear garden, which is landscaped and comprises areas of well maintained lawn, flower borders, paved and shingled patio. A large garden shed is located in the corner of the garden. There is a large wood store at the side of the house.
Services
Mains electricity, water and drainage are connected. Oil fired central heating system.
How to get there:
W3W: /// joins.secure.flopping
Viewing
By appointment via TW Gaze
Council Tax: F
Tenure: Freehold
Anti-Money Laundering, Terrorist Financing and Transfer of funds Regulations 2017.
In line with the regulations, TW Gaze are legally required to carry out AML due diligence checks on all proposed legal purchasers involved in the transaction. A charge of £25.00 + VAT (£30.00 Inc VAT) processing fee is applicable for each purchaser once an acceptable offer is agreed.
Ref: 2/20179
x
Book a Viewing
Call 01379 641 341 for more details on this property
Book a Viewing